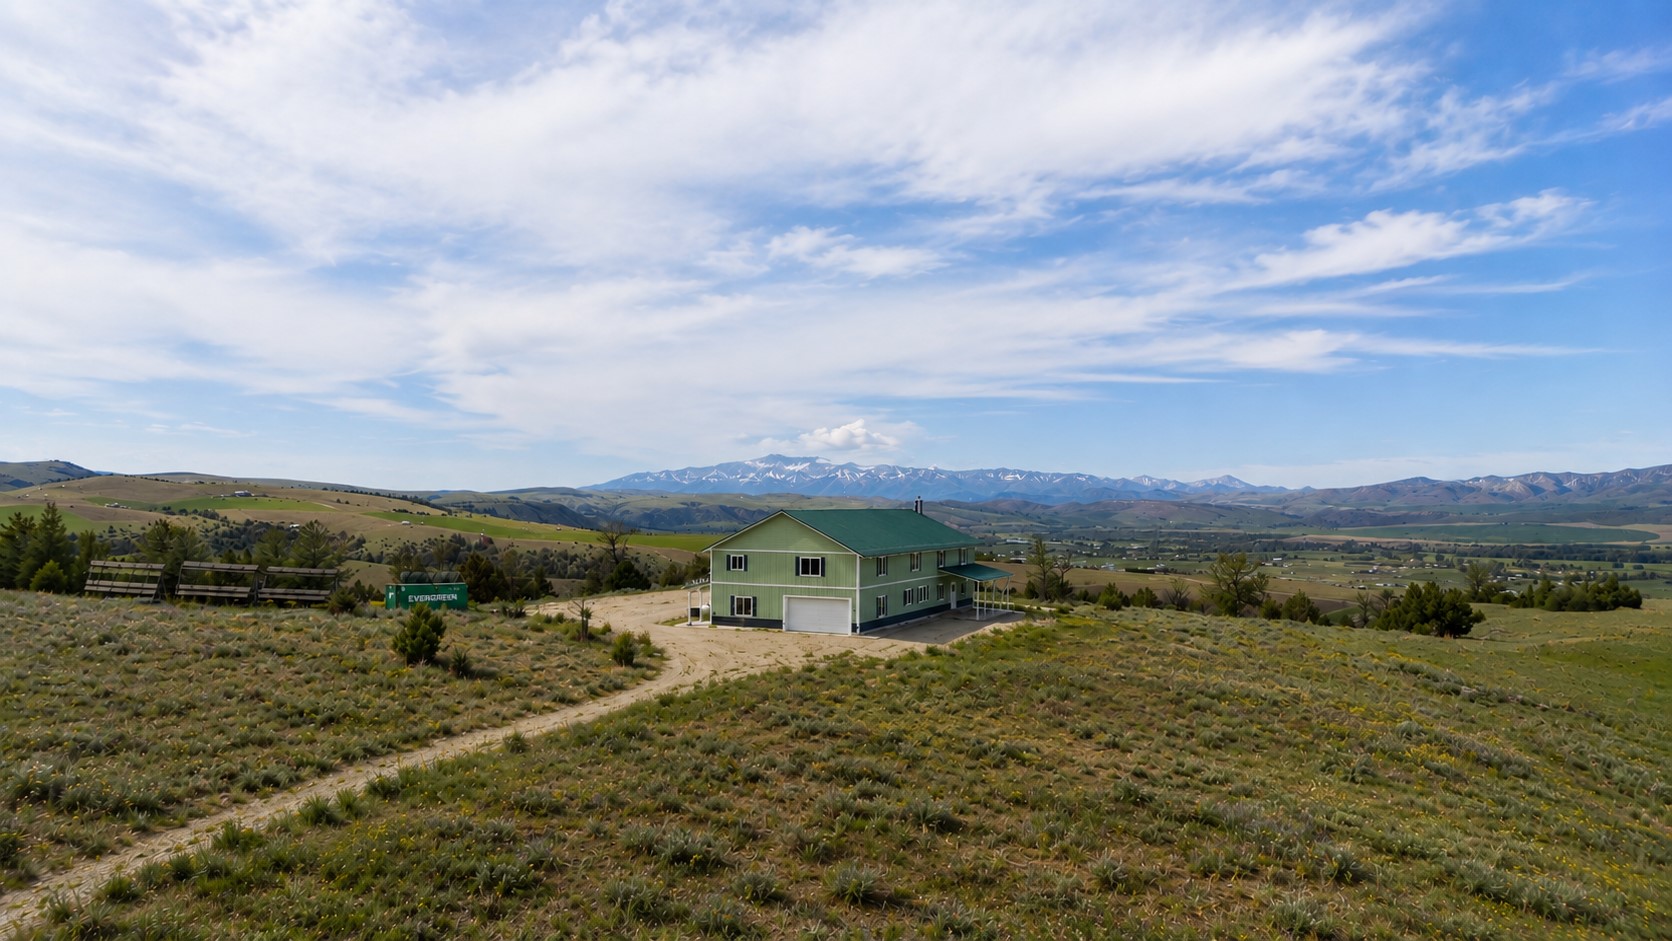
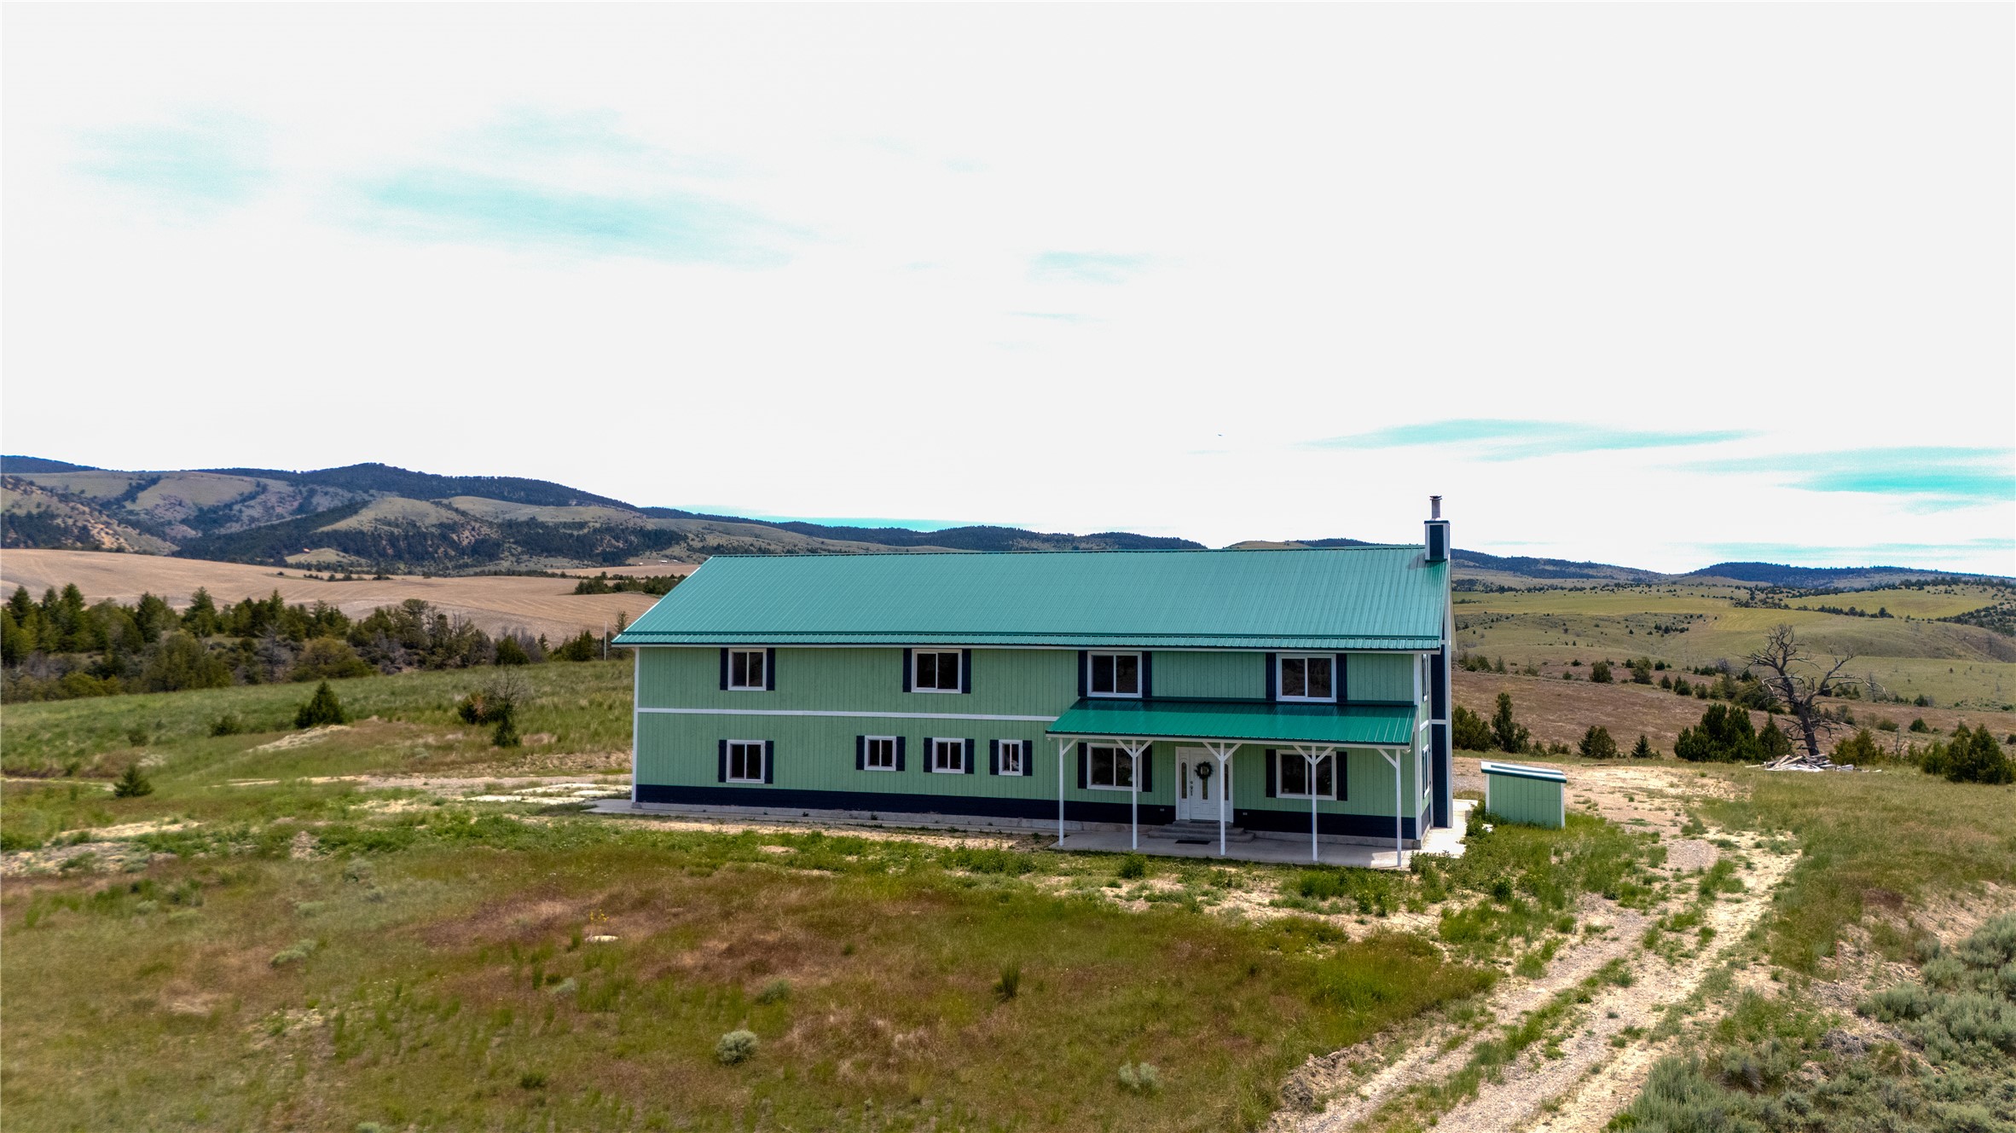
Green two-story building on a rural hillside, with a dirt driveway and snow-capped mountains in the distance.
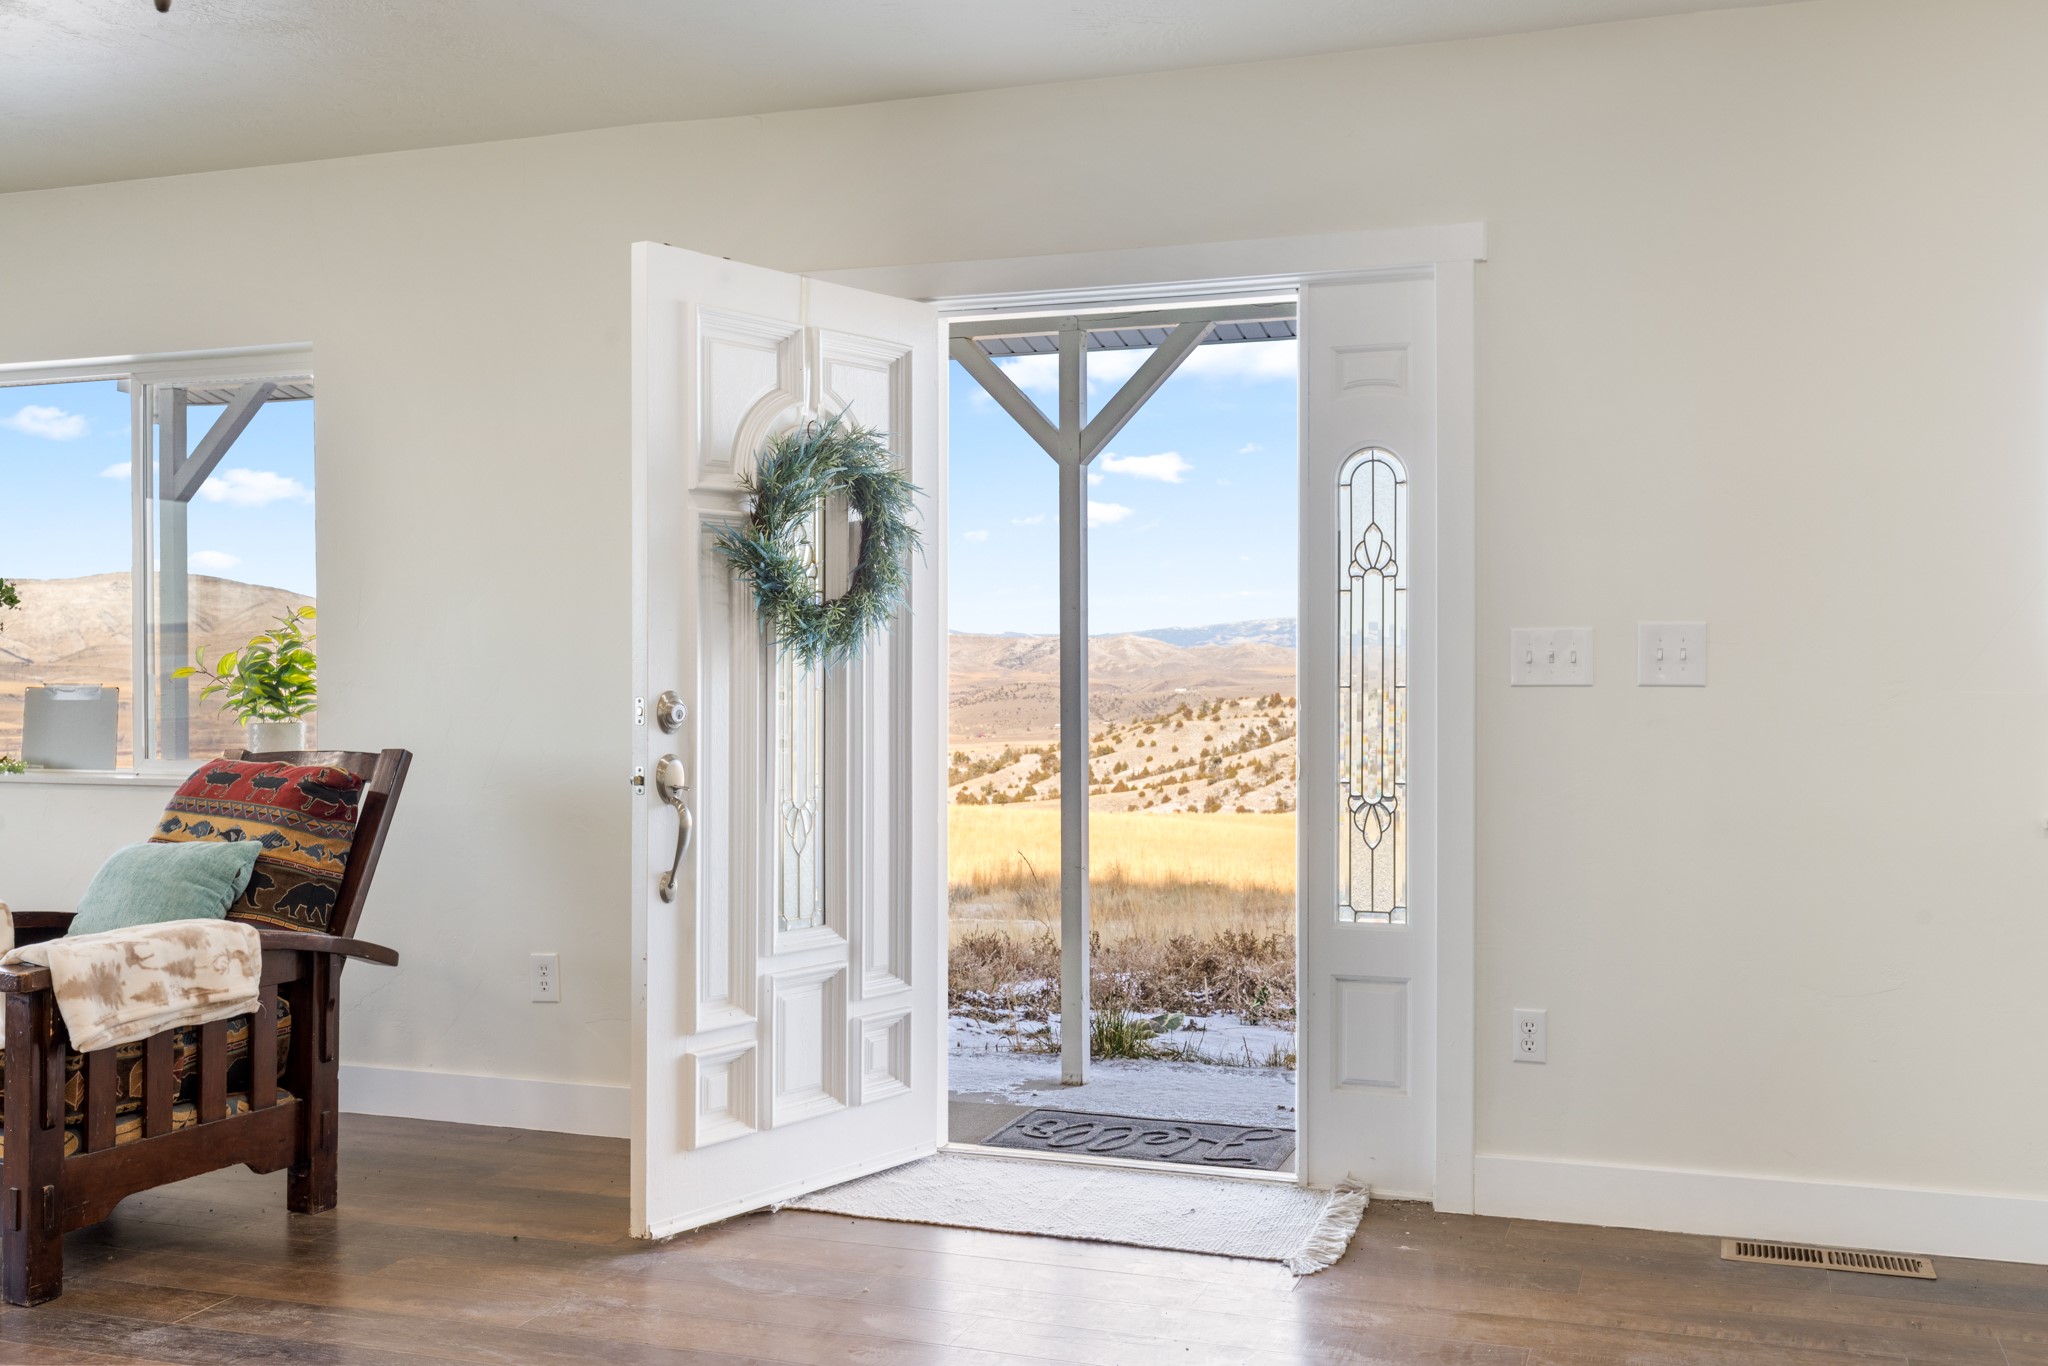
Entryway with an open front door framing a view of snowy ground and rolling hills.
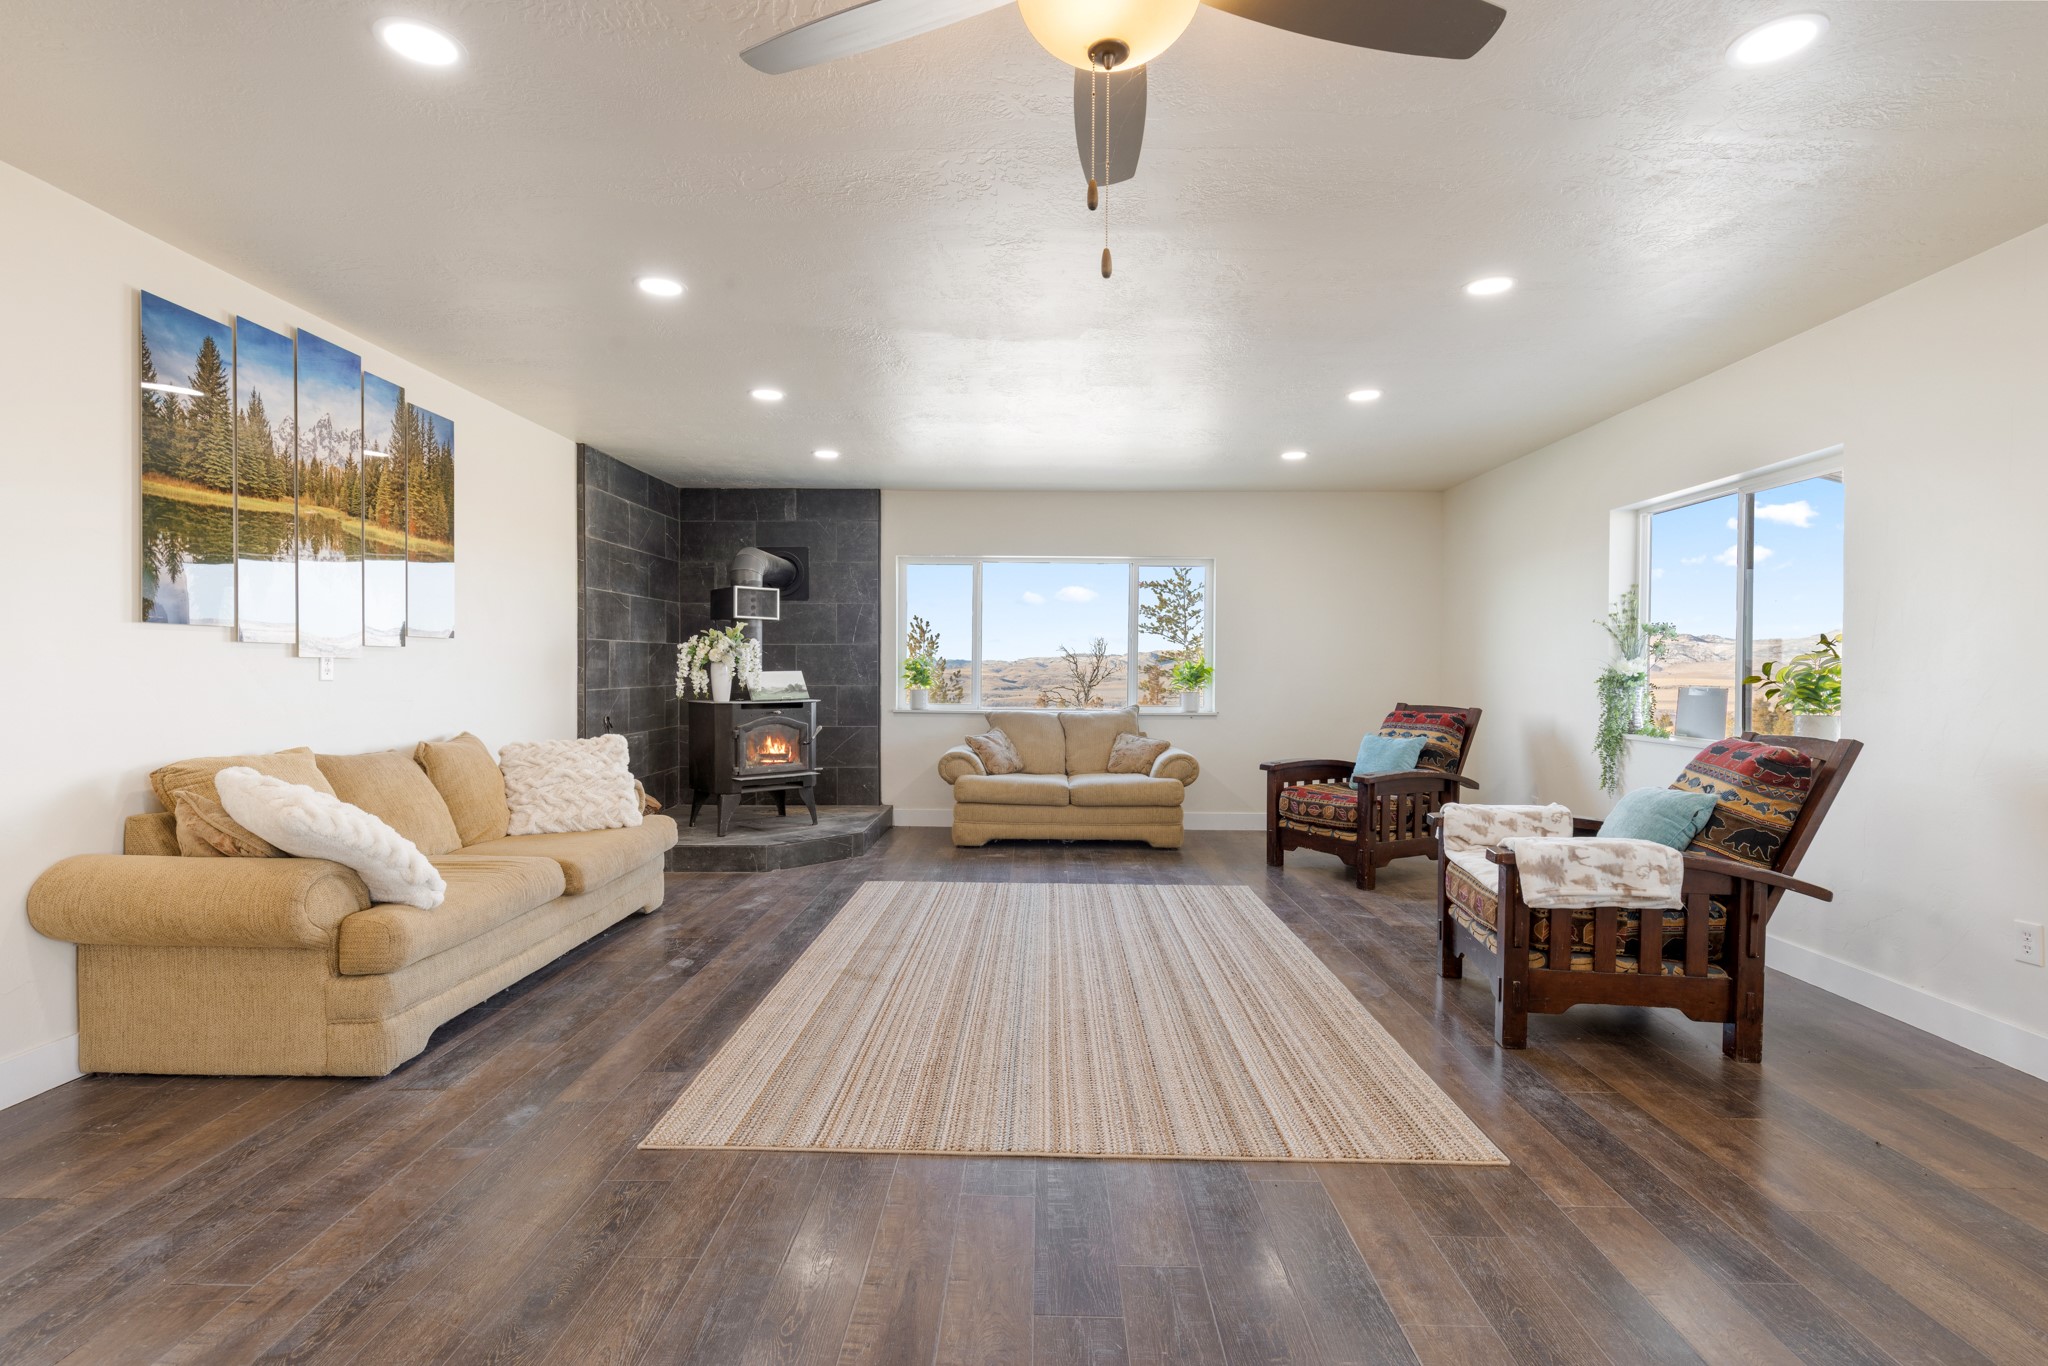
Living room with a tiled wood-stove fireplace, beige sectional, and patterned armchairs beside large windows.
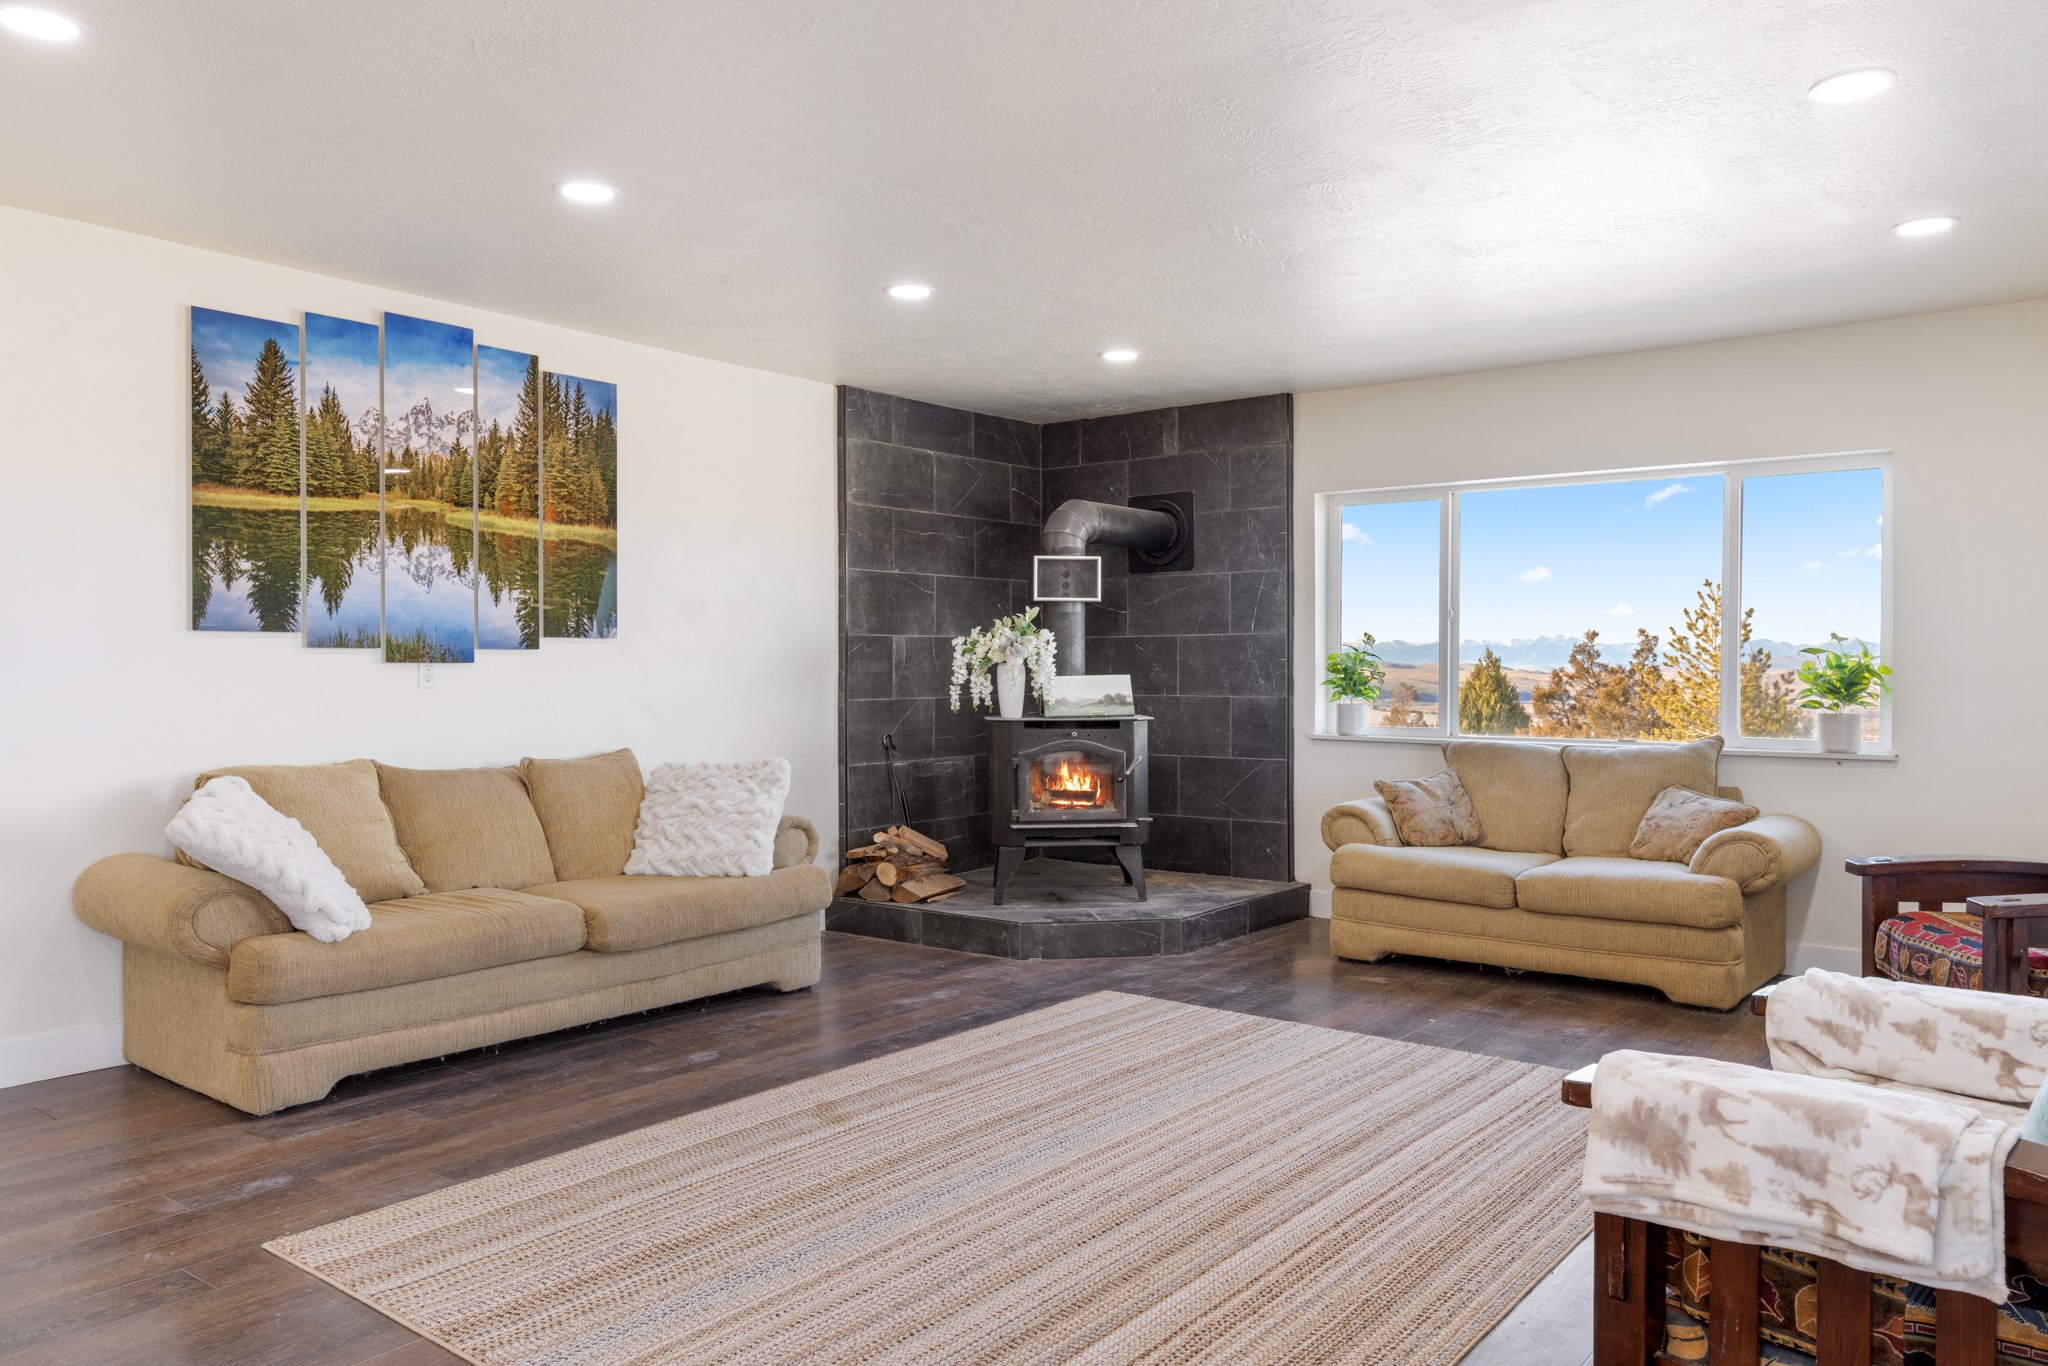
Living room with a wood-burning stove, tan sofas, and mountain views through a wide window.
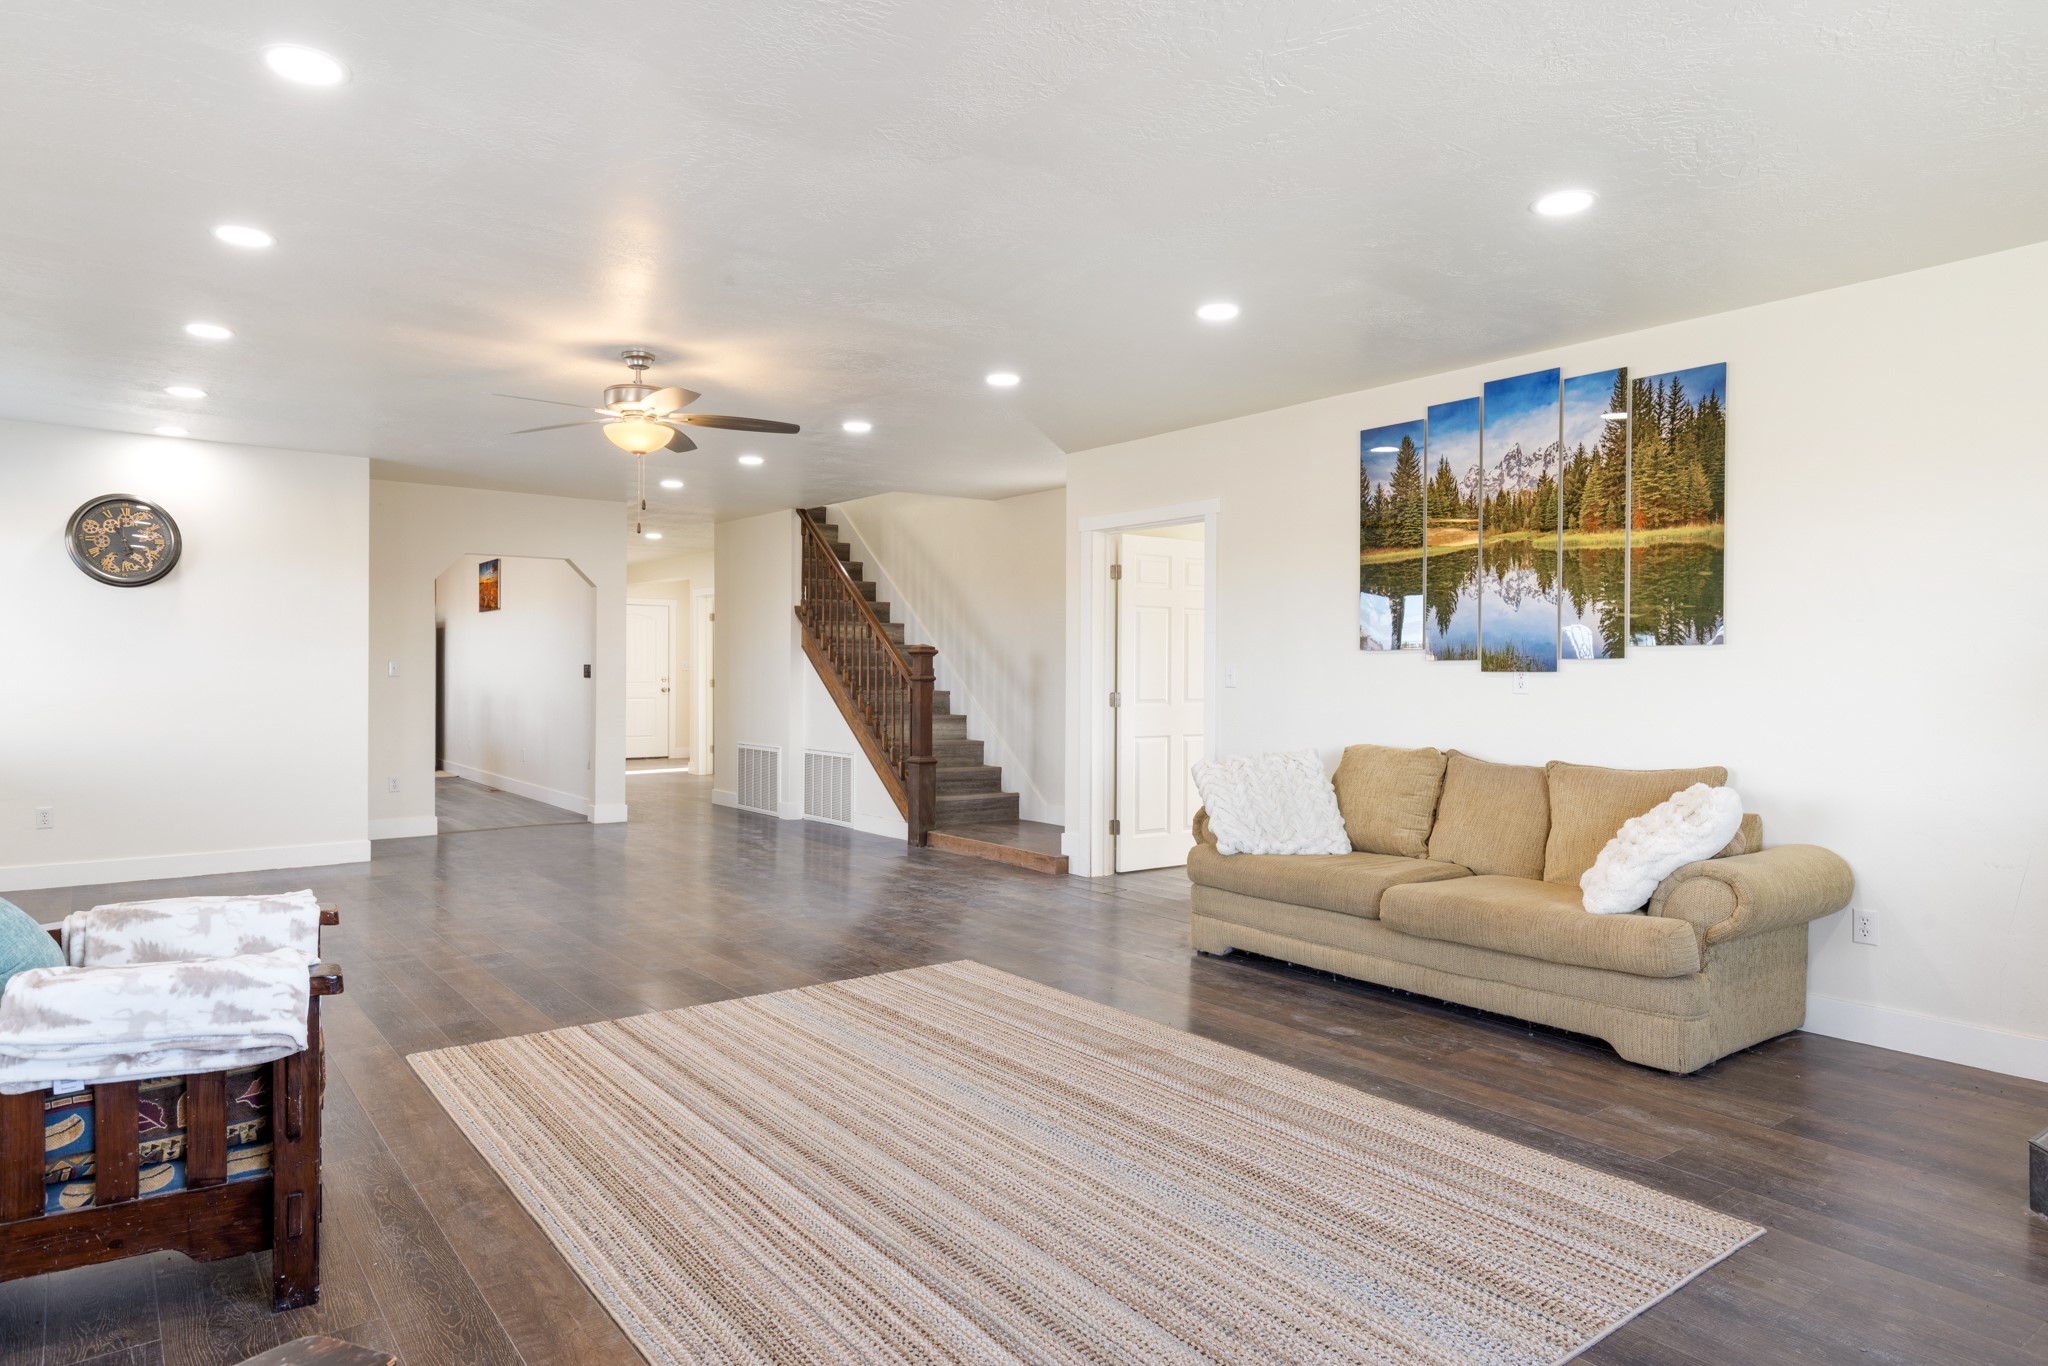
Living room with a tan sofa, woven rug, and wooden staircase.
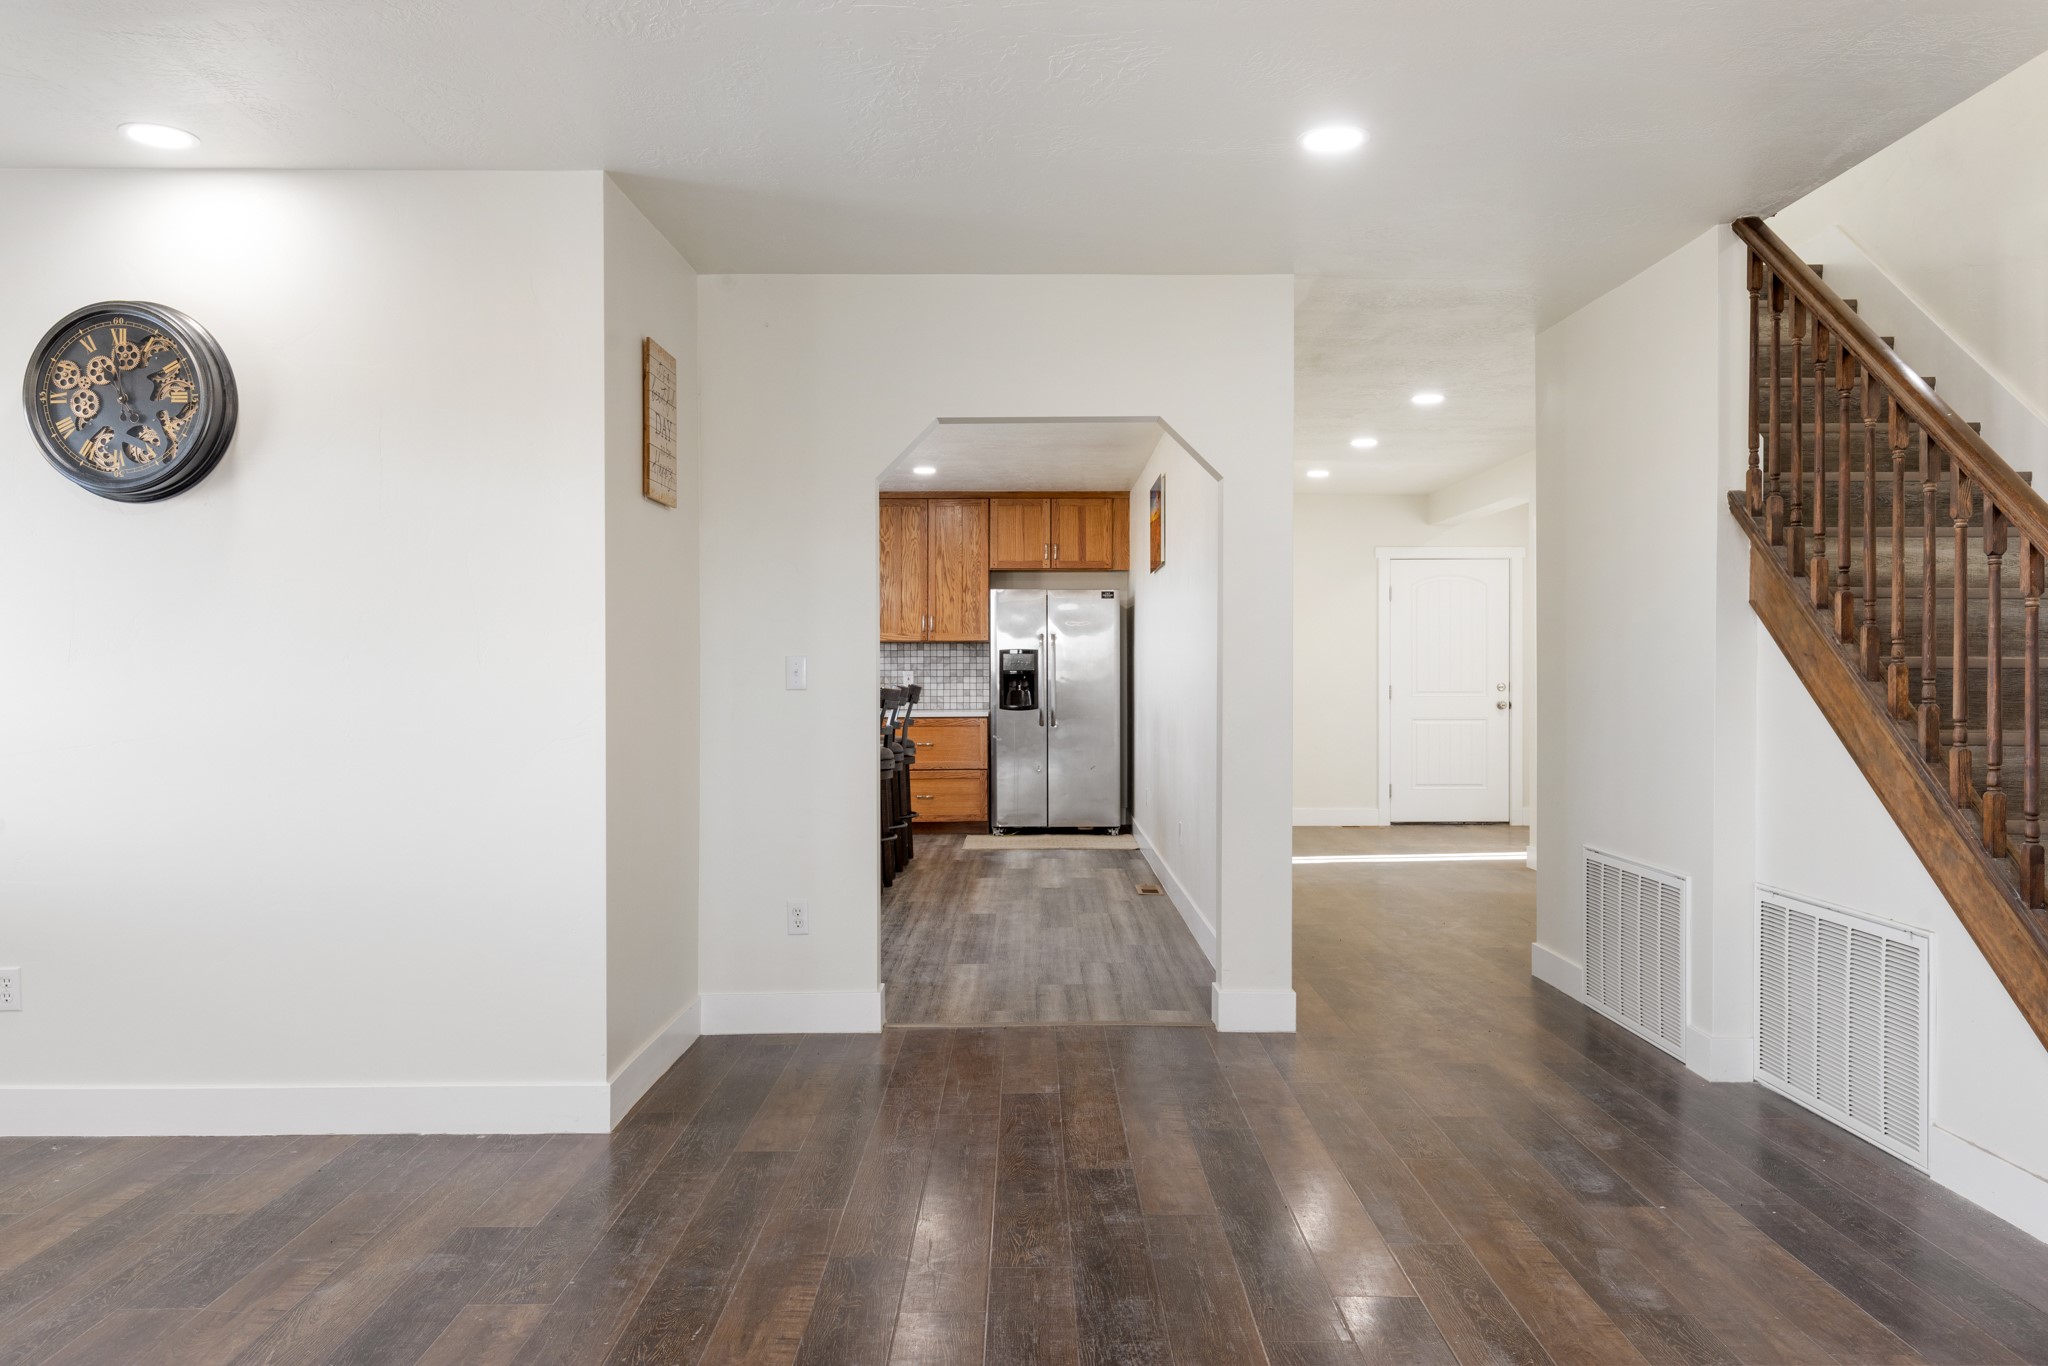
Entry hall with dark flooring and a wooden staircase, looking toward a kitchen with wood cabinets and stainless steel refrigerator.
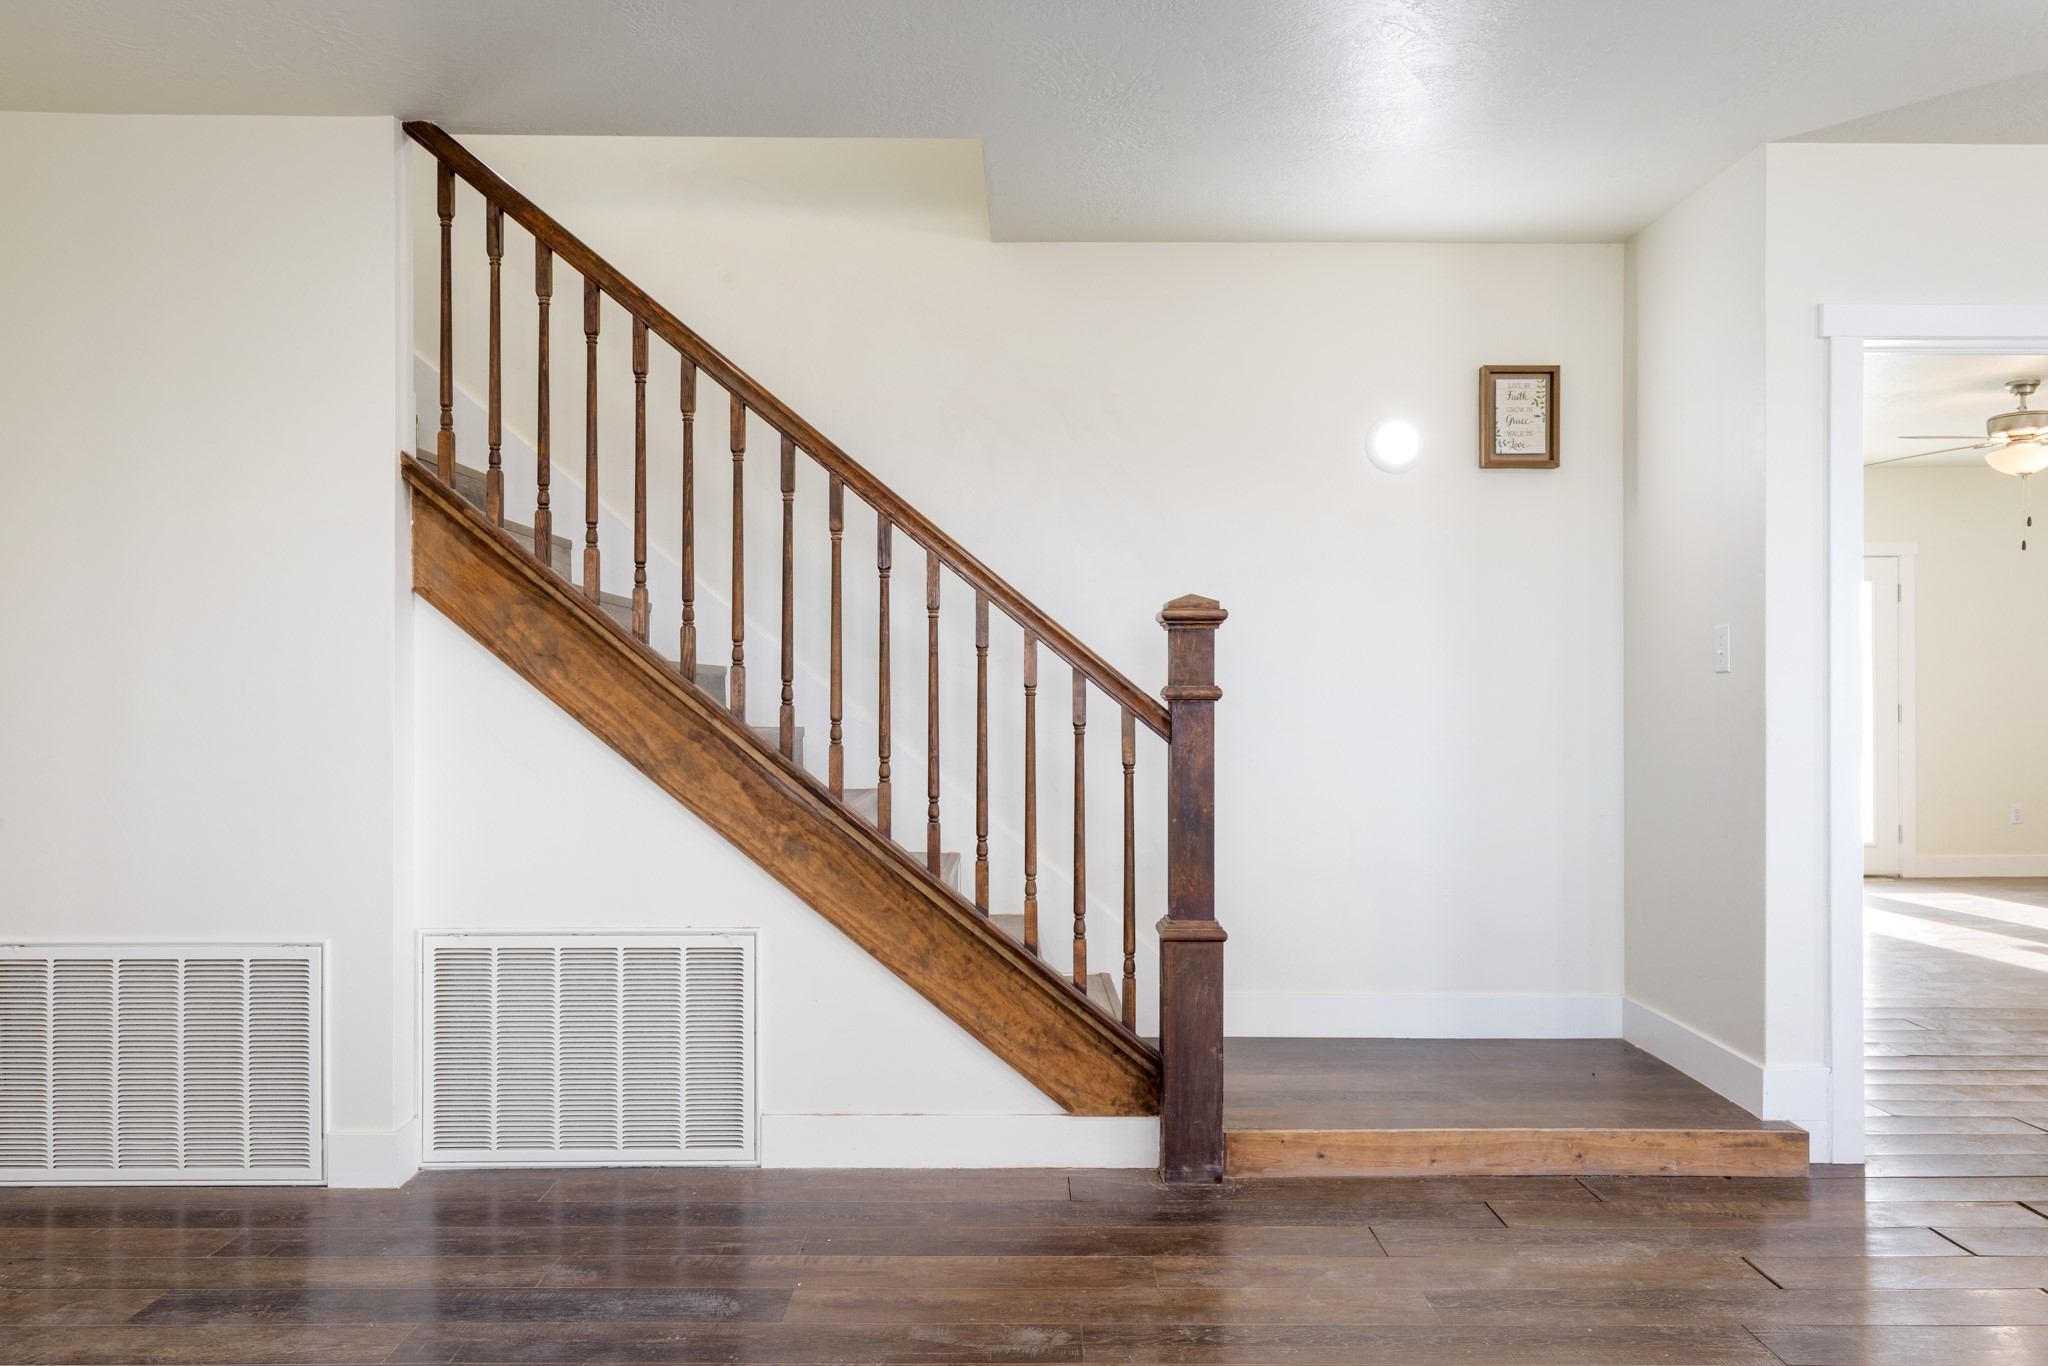
Entry hall with a dark wood staircase, hardwood floors, and a tiled room beyond.
Kitchen with warm wood cabinetry, tiled backsplash, stainless appliances, and a granite island with bar stools.
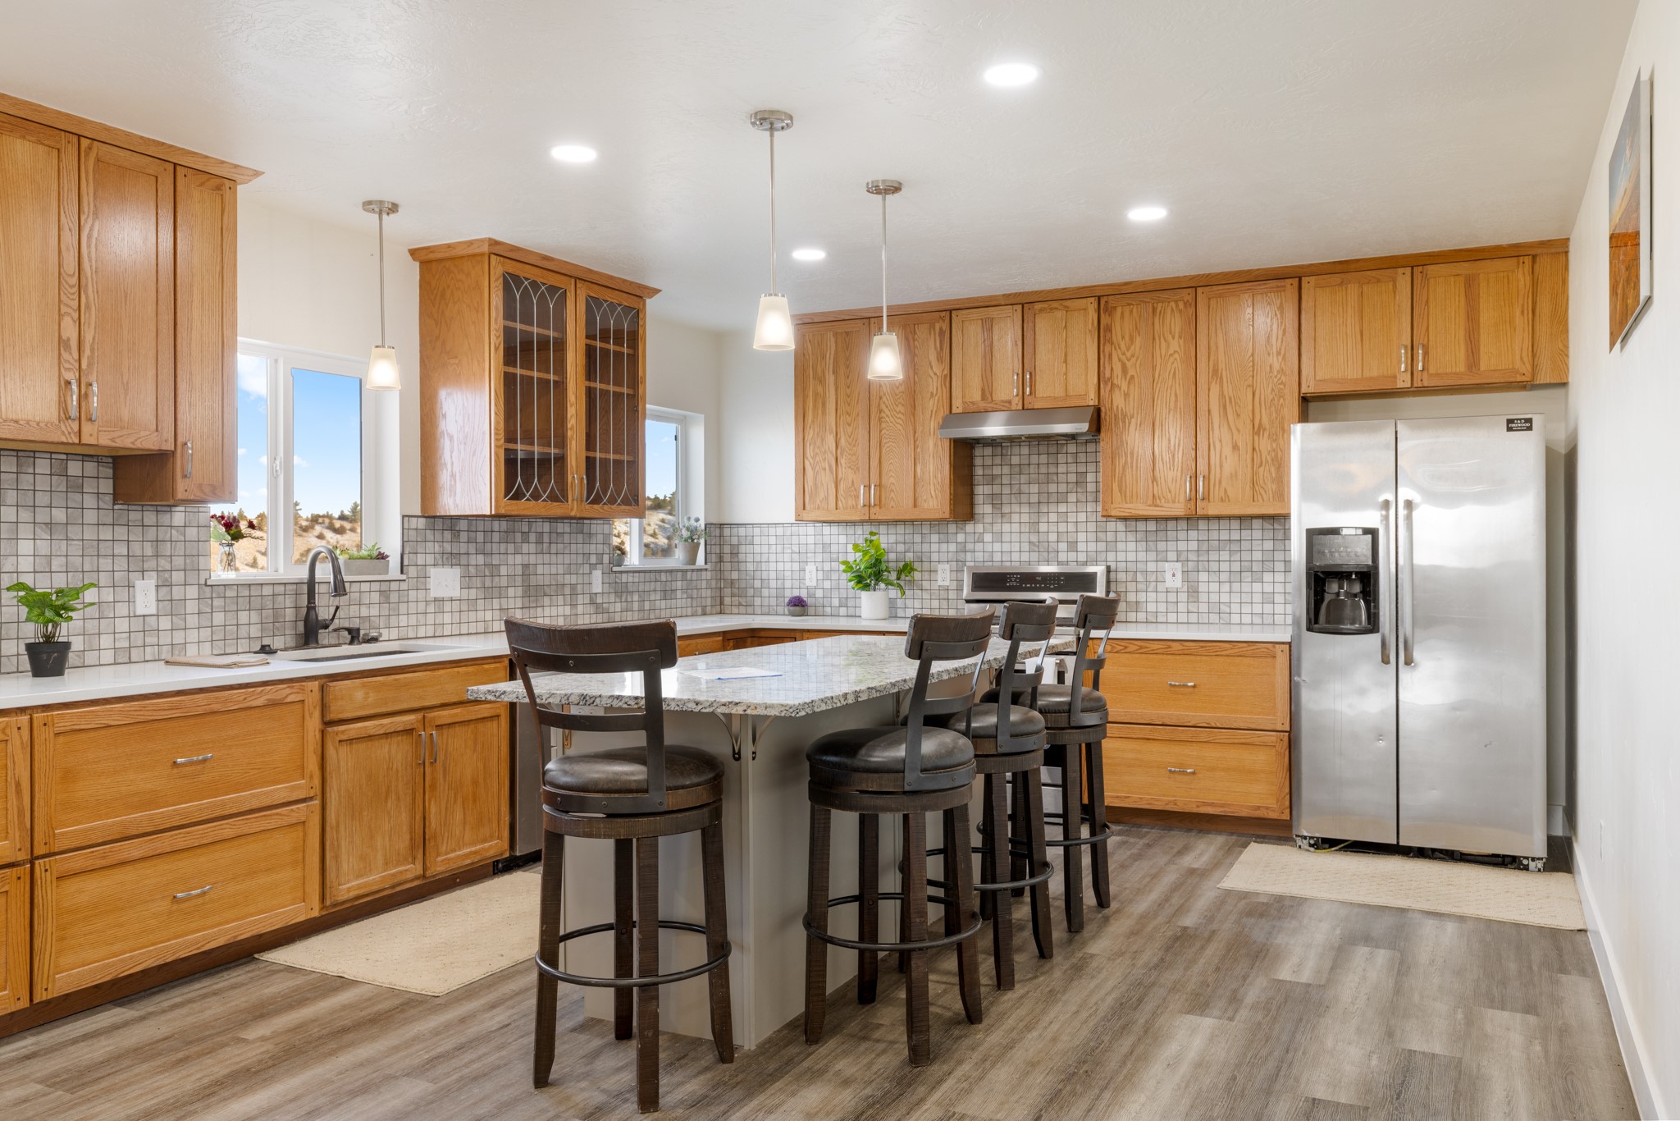
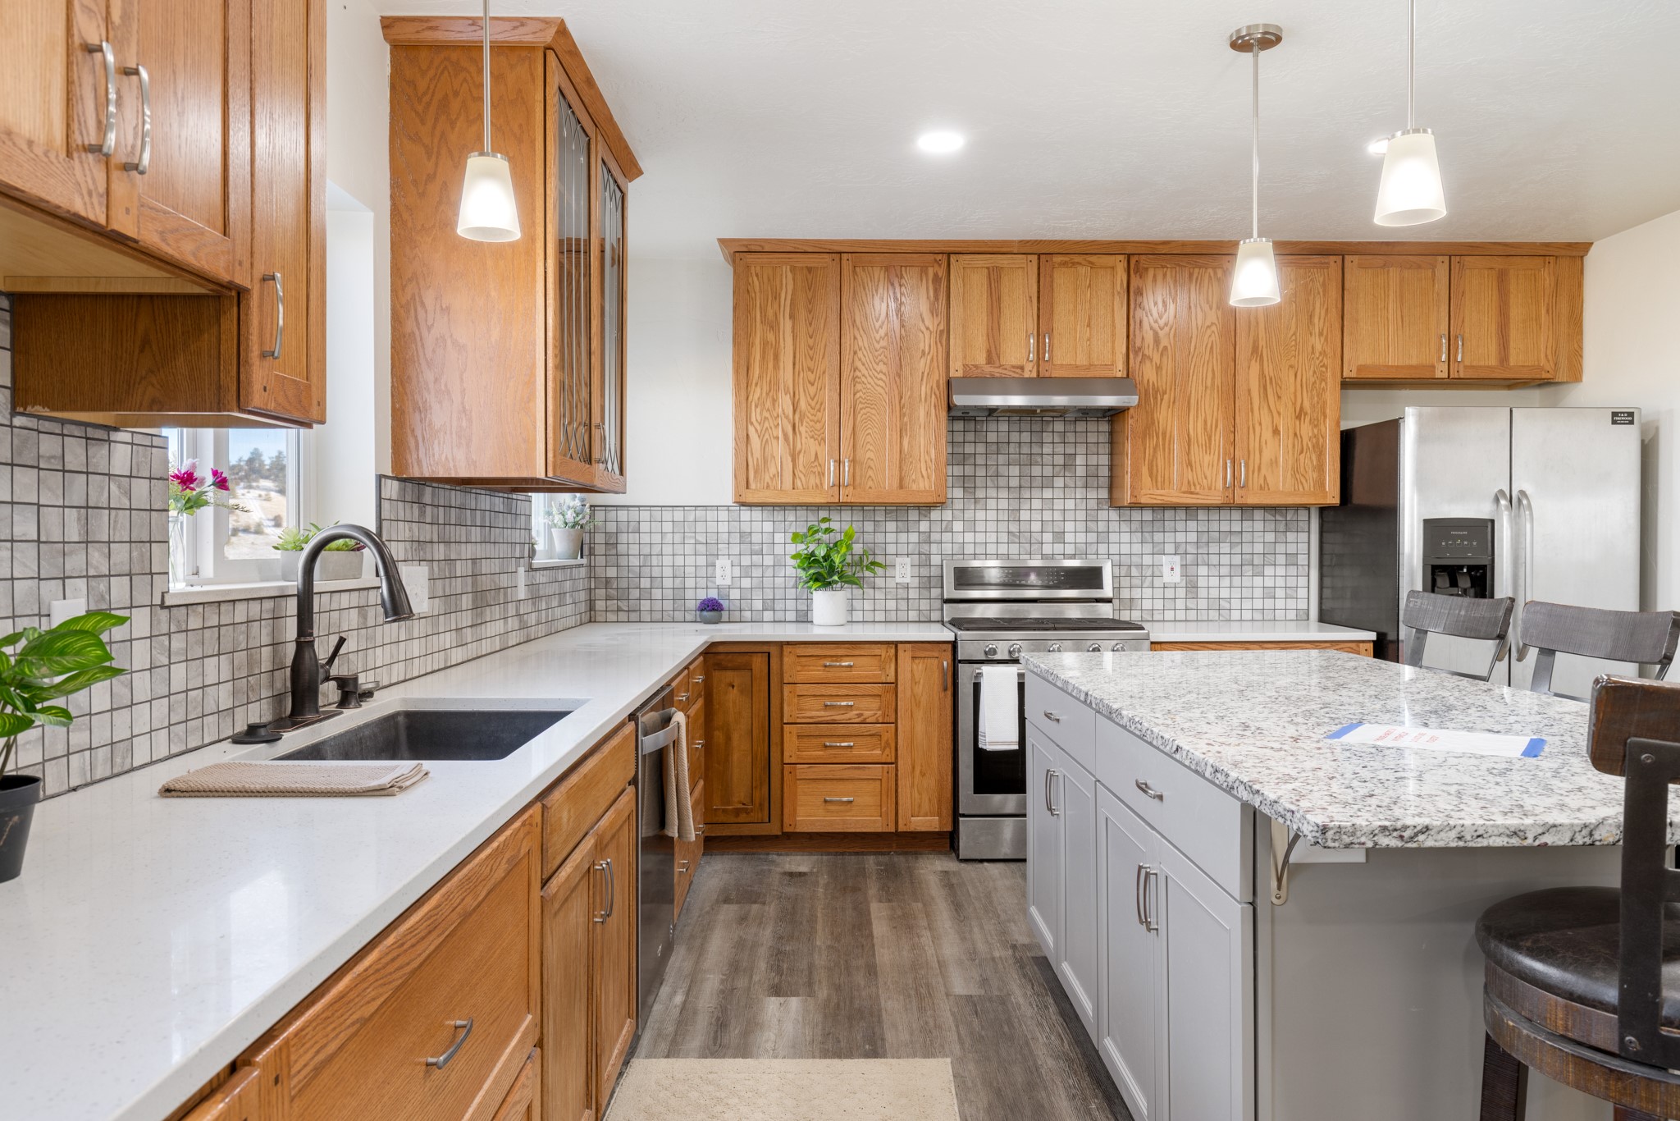
Kitchen with oak cabinets, tiled backsplash, stainless steel appliances, and a large granite-topped island.
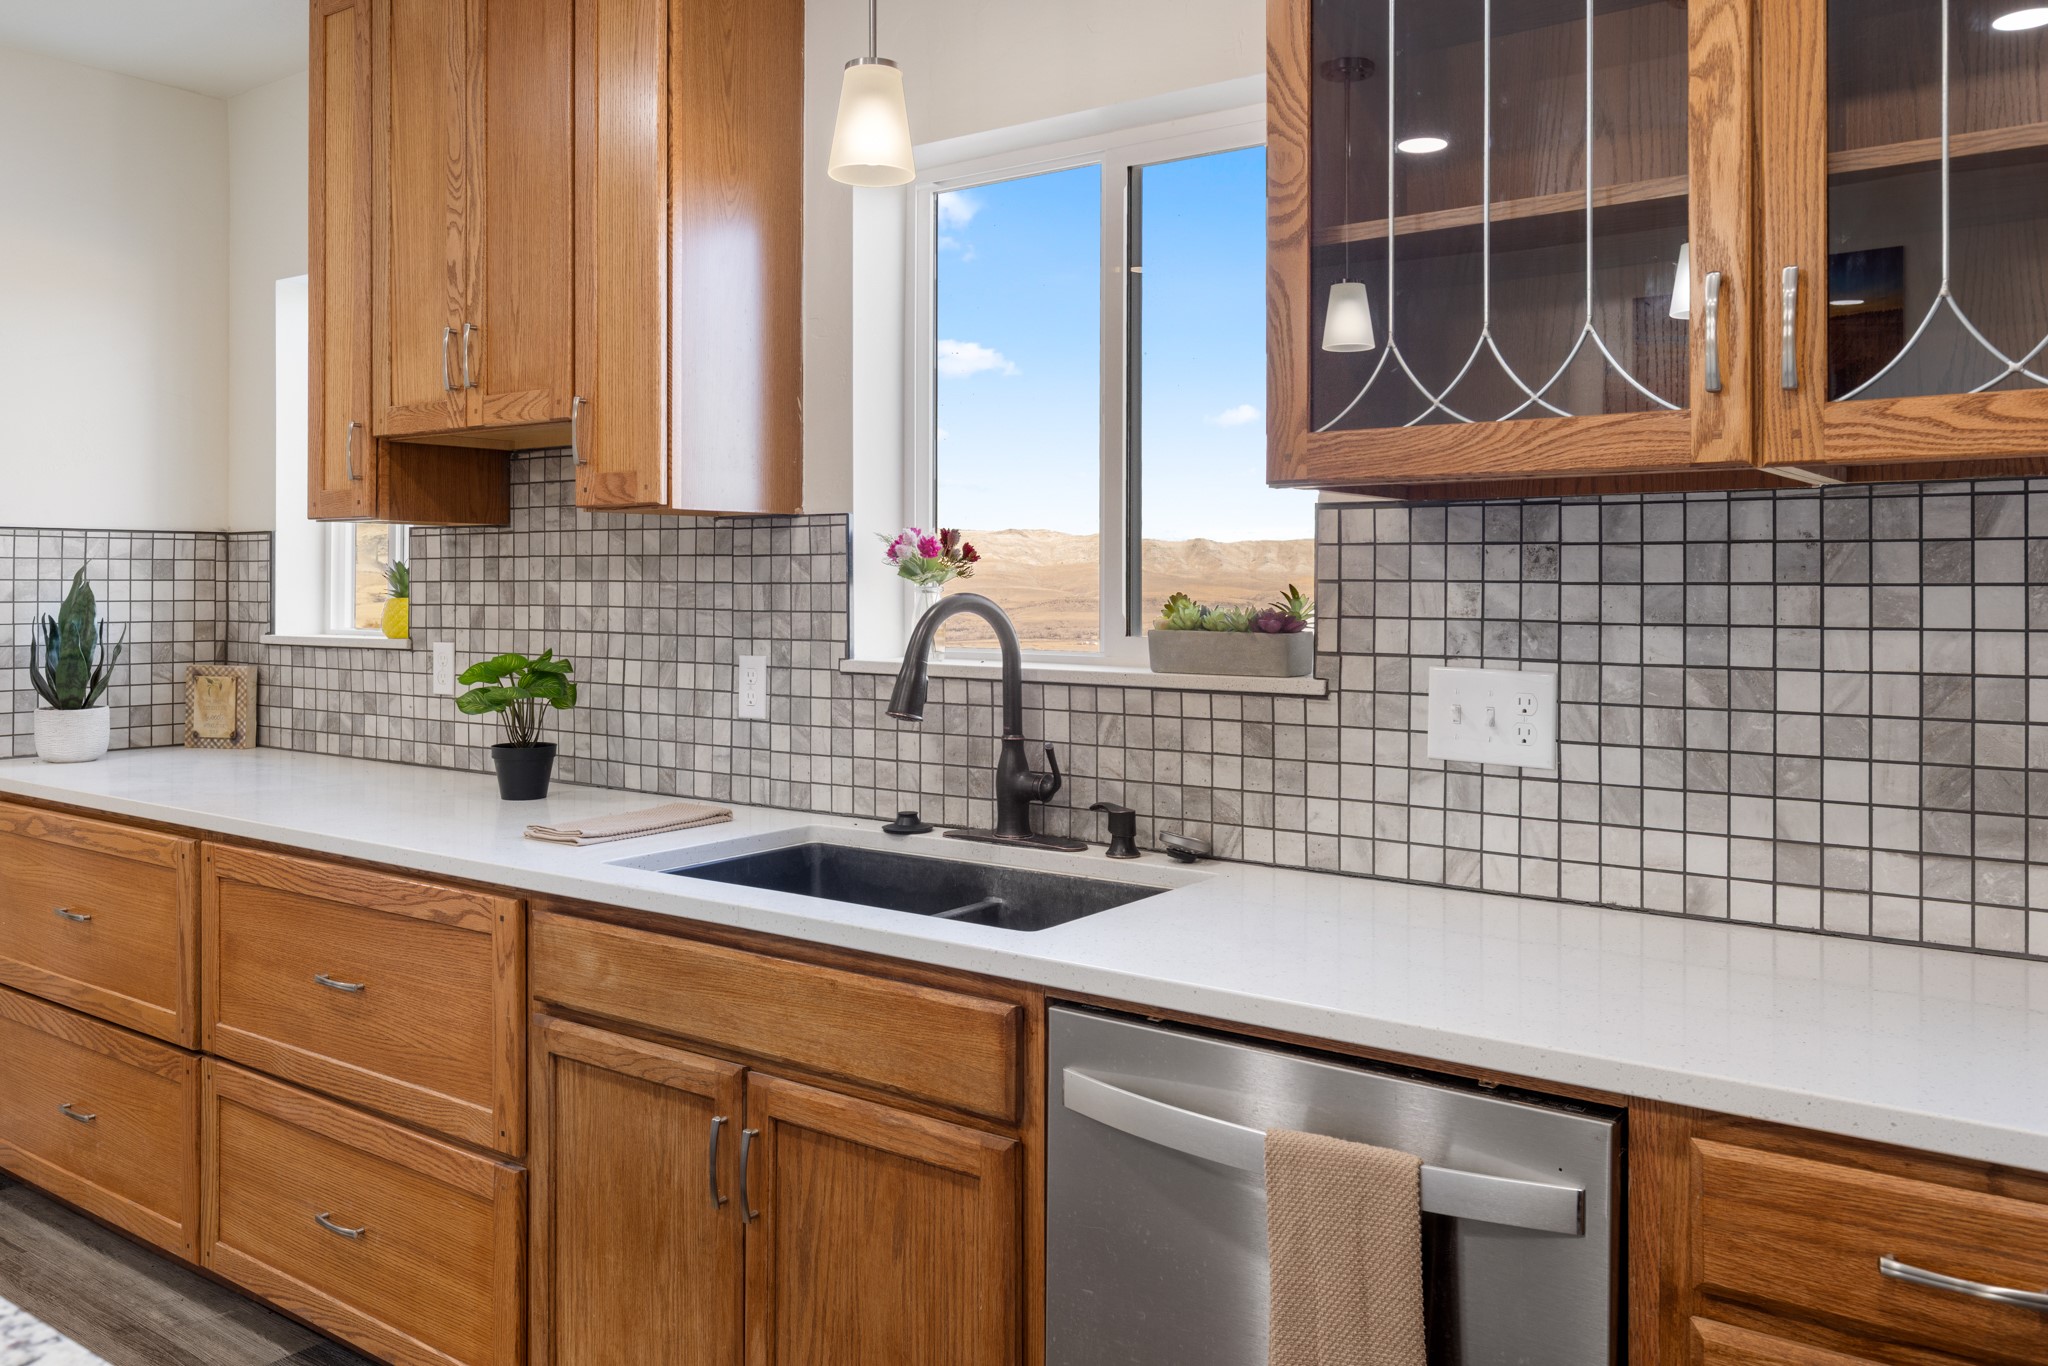
Kitchen with warm wood cabinets, gray tile backsplash, and a sink window overlooking rolling hills.
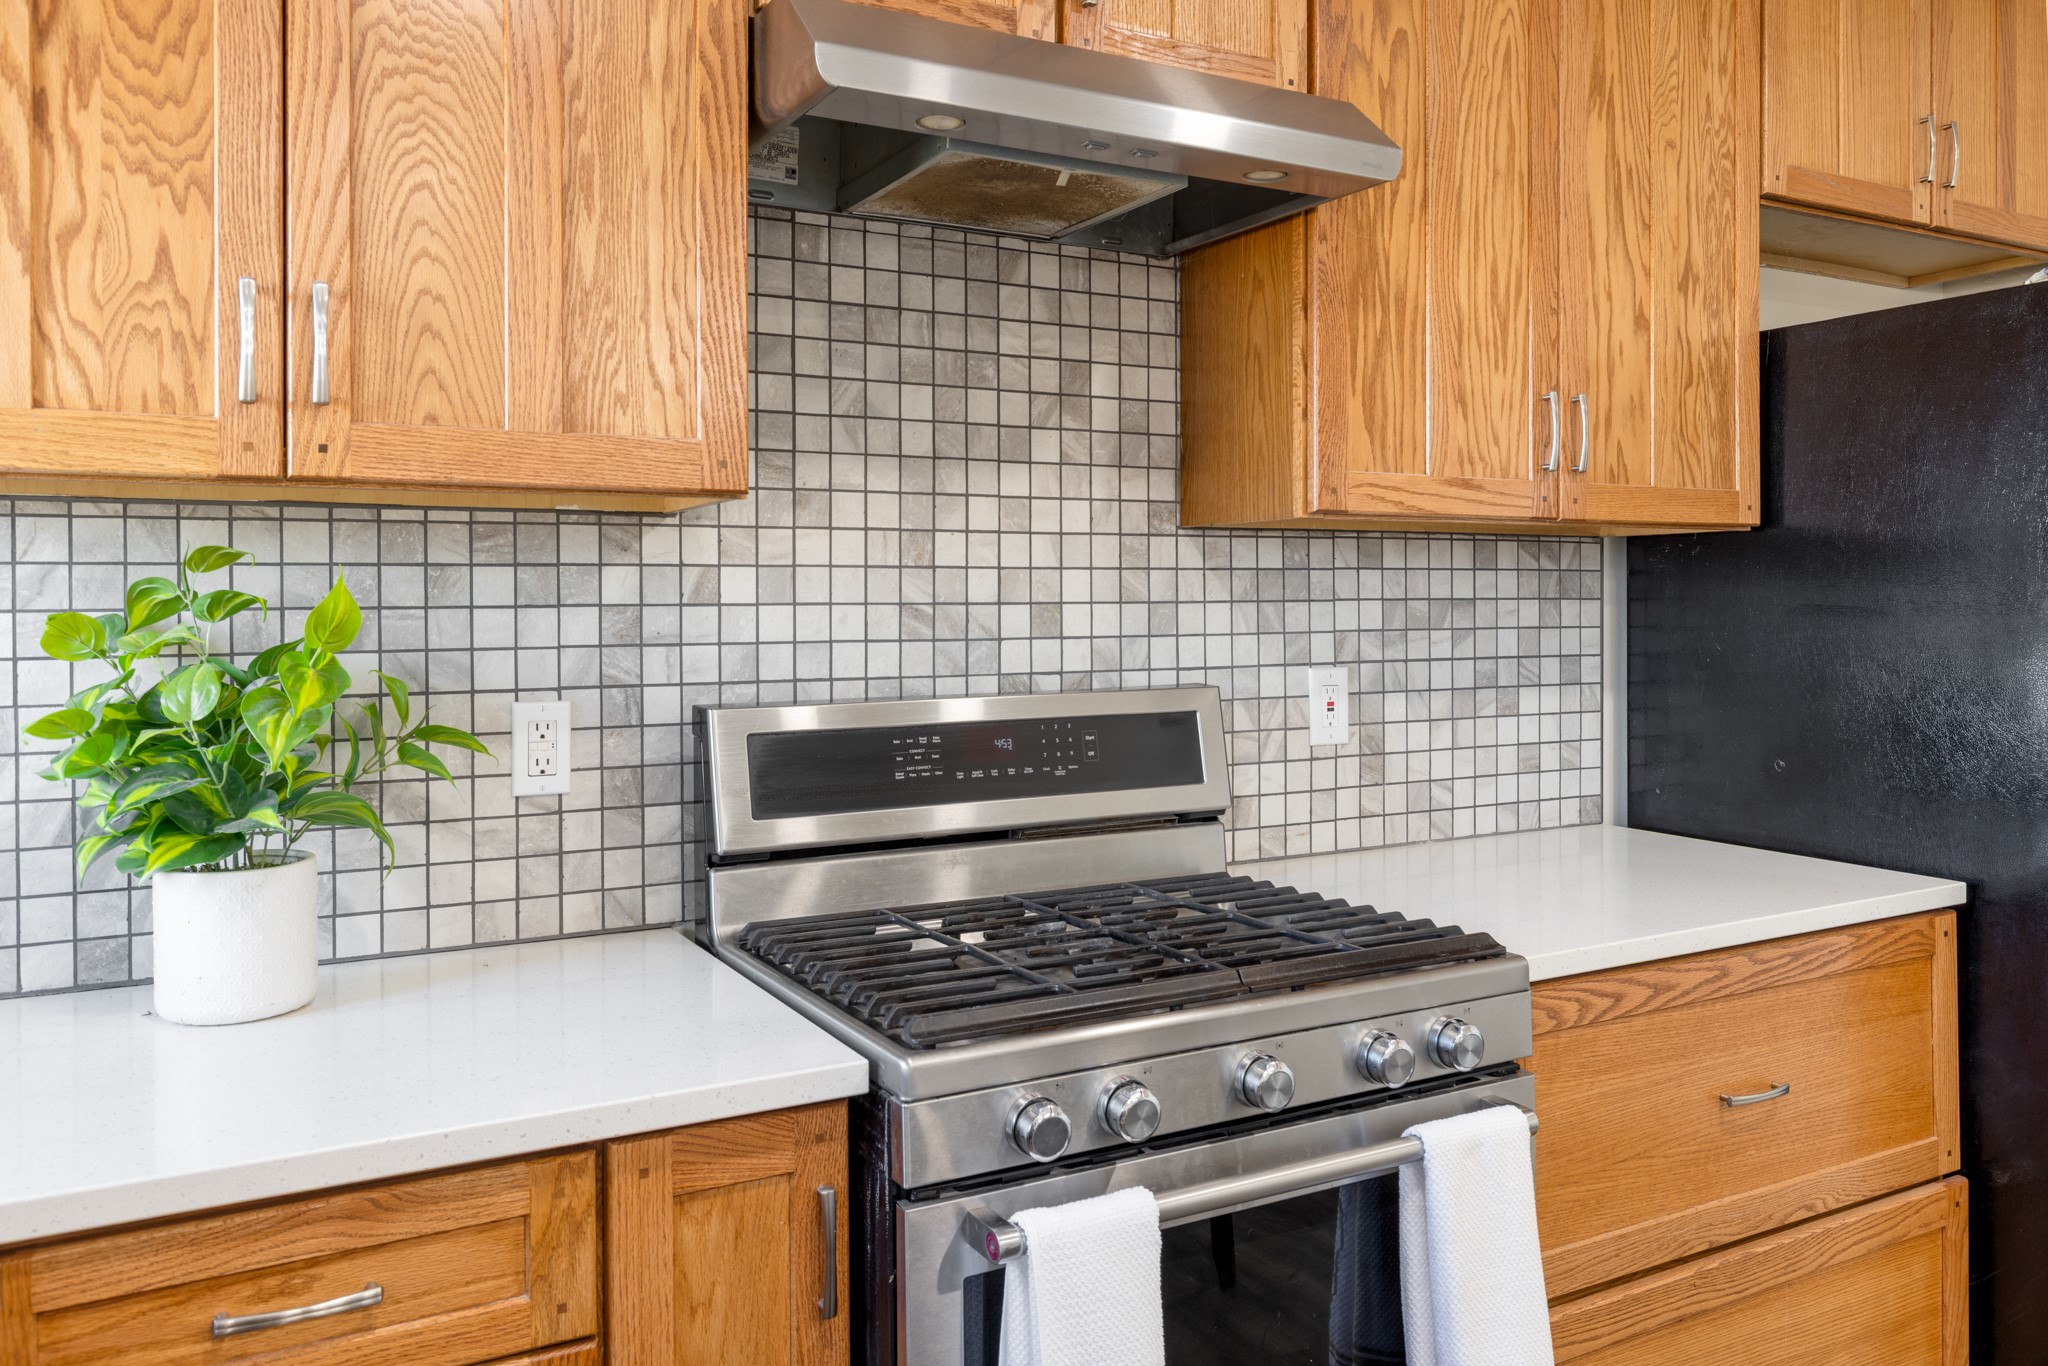
Kitchen with a stainless-steel gas range, gray tile backsplash, white counters, and oak cabinetry.
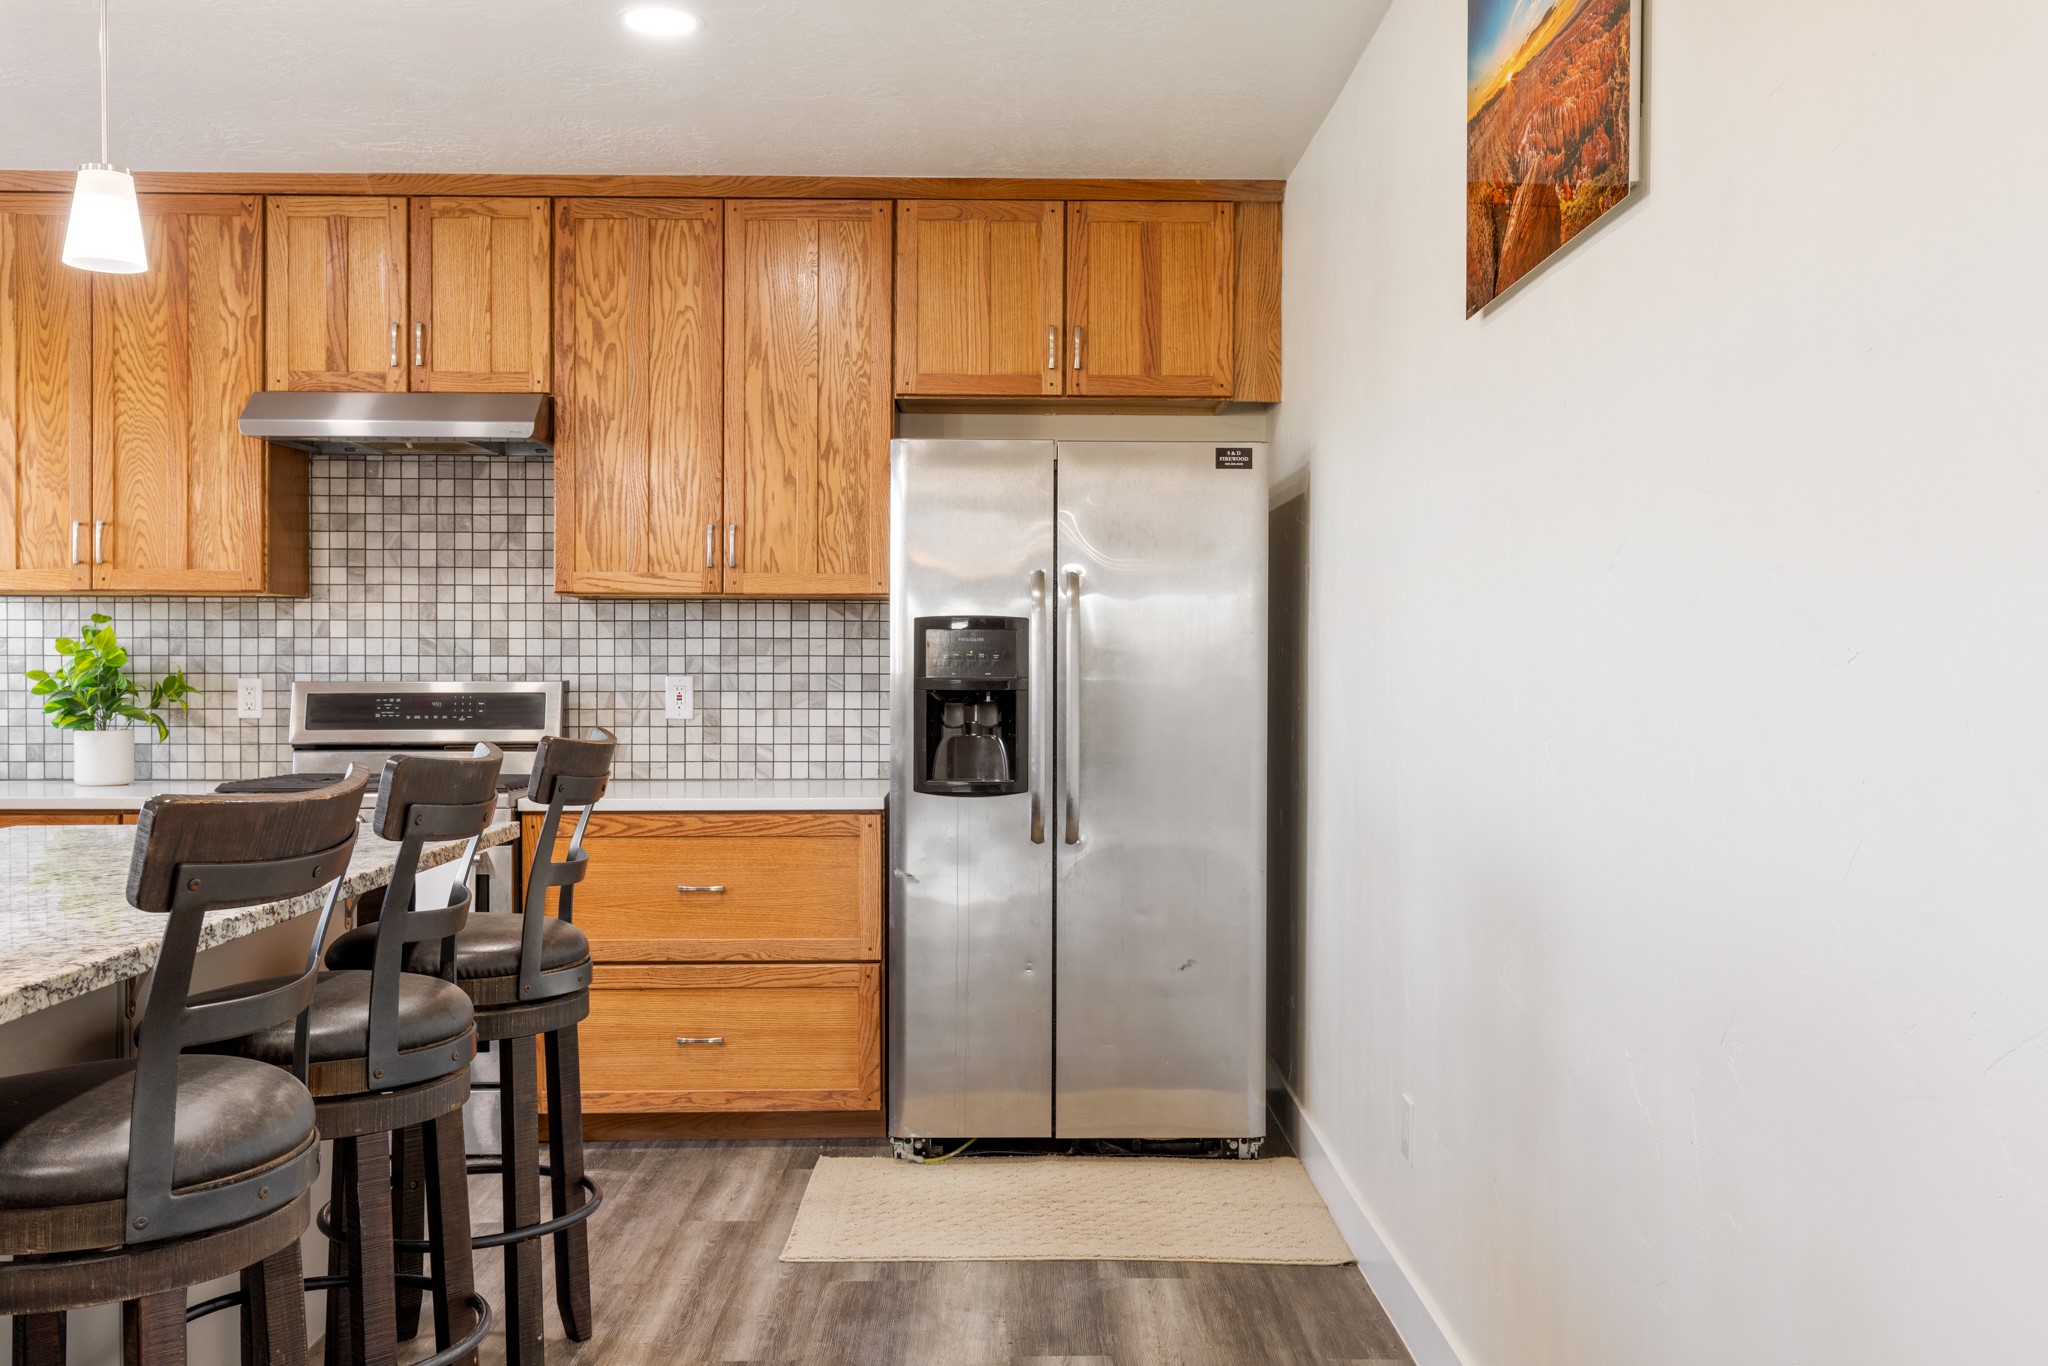
Kitchen with oak cabinets, stainless steel refrigerator, and a granite breakfast bar with dark stools.
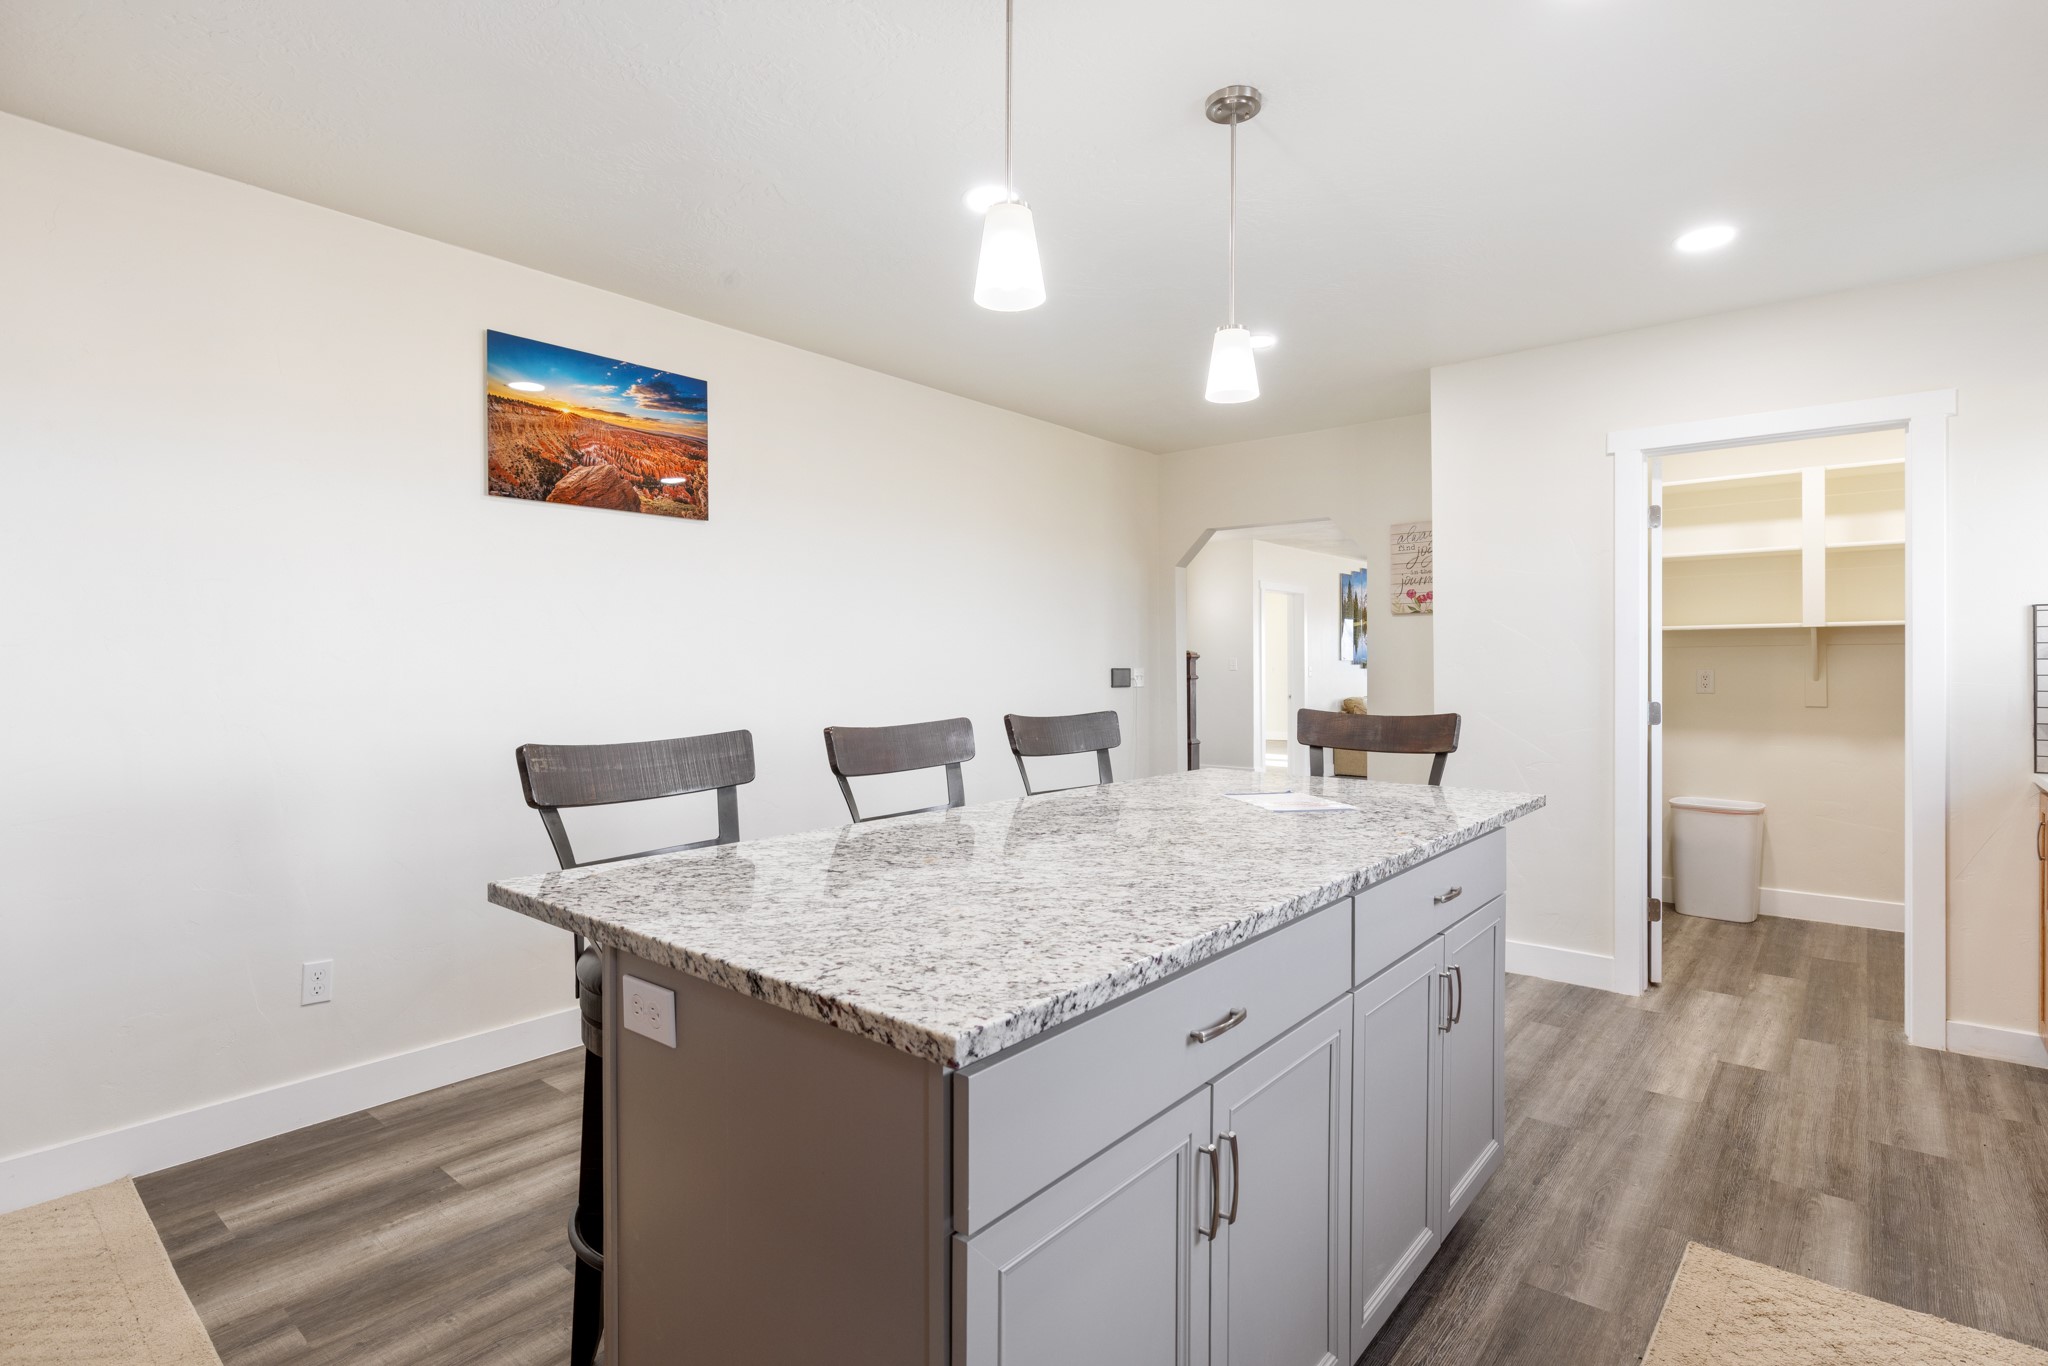
Kitchen with a large granite-topped island, gray cabinets, pendant lights, and an open pantry.
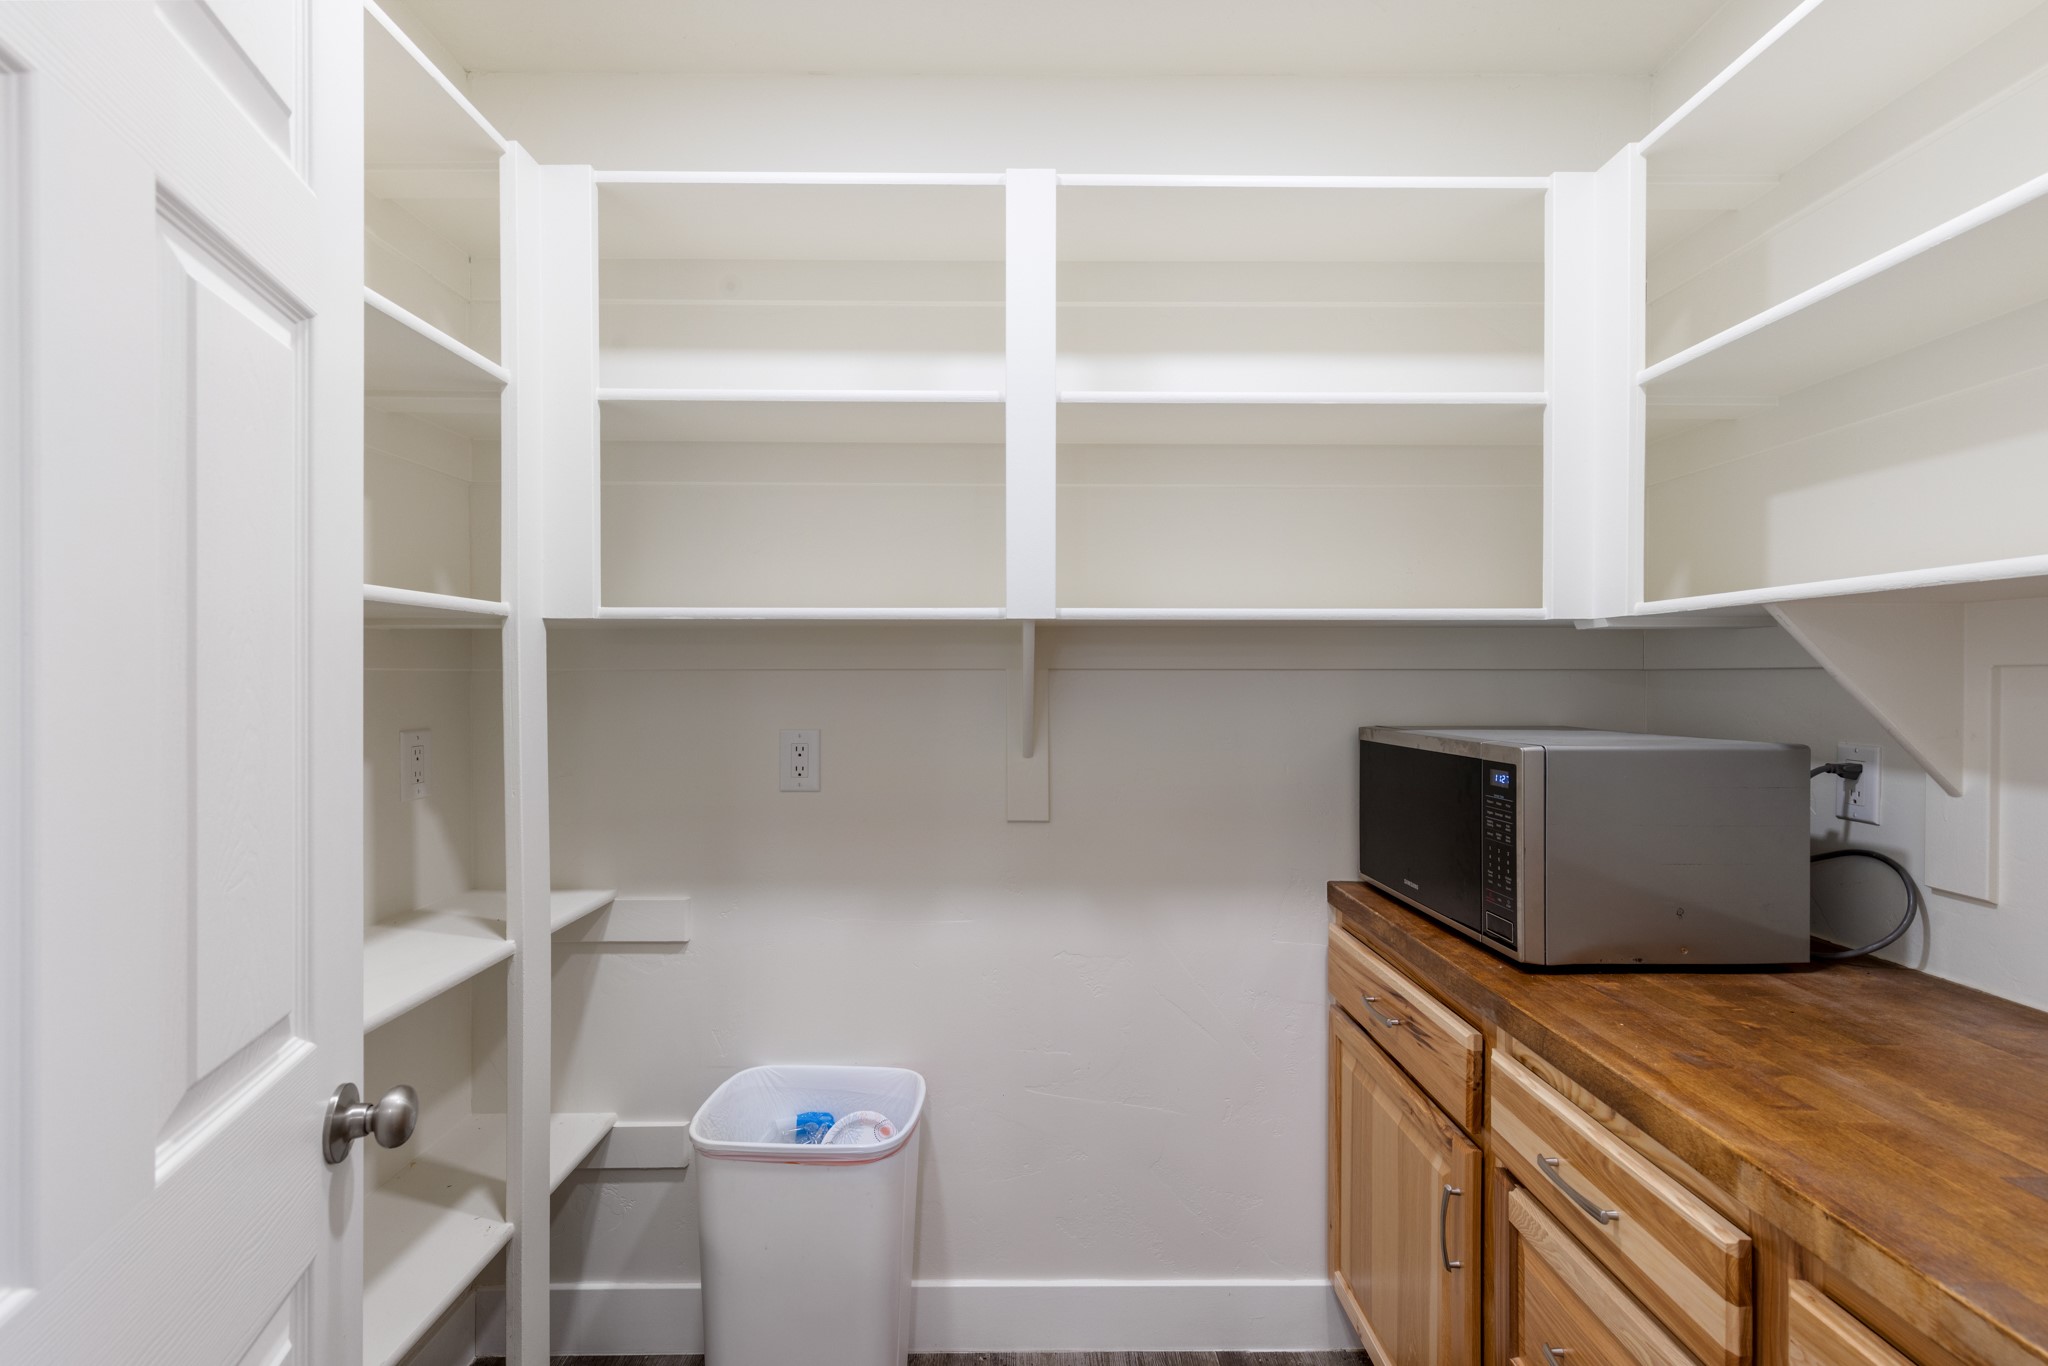
Pantry with open white shelves, wooden cabinets and countertop, and a microwave.
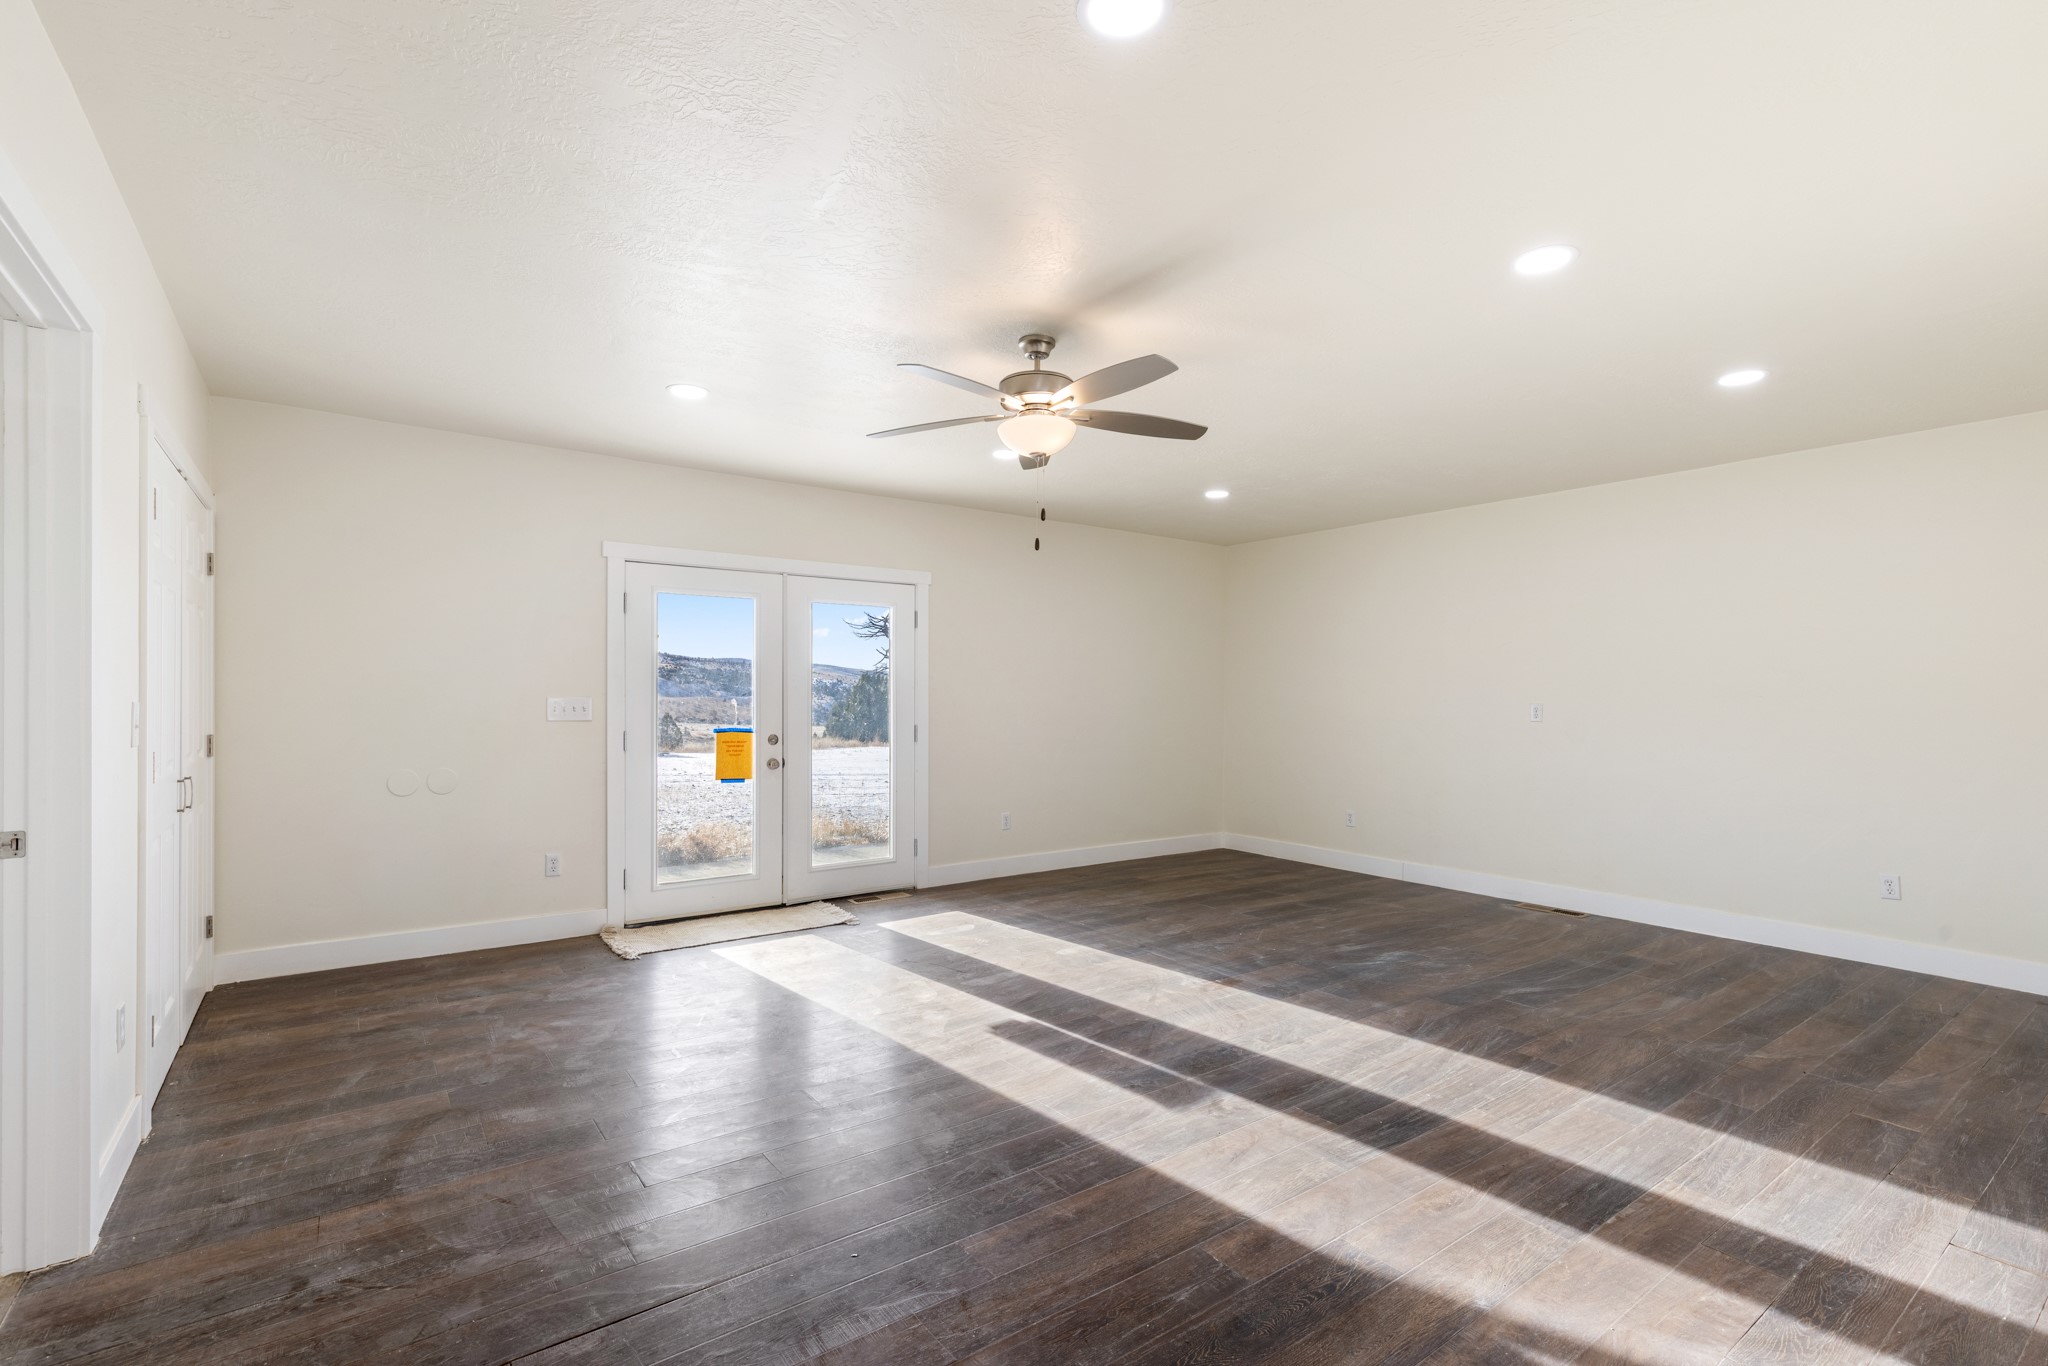
Vacant living room with dark flooring, a ceiling fan, and glass doors overlooking a snowy landscape.
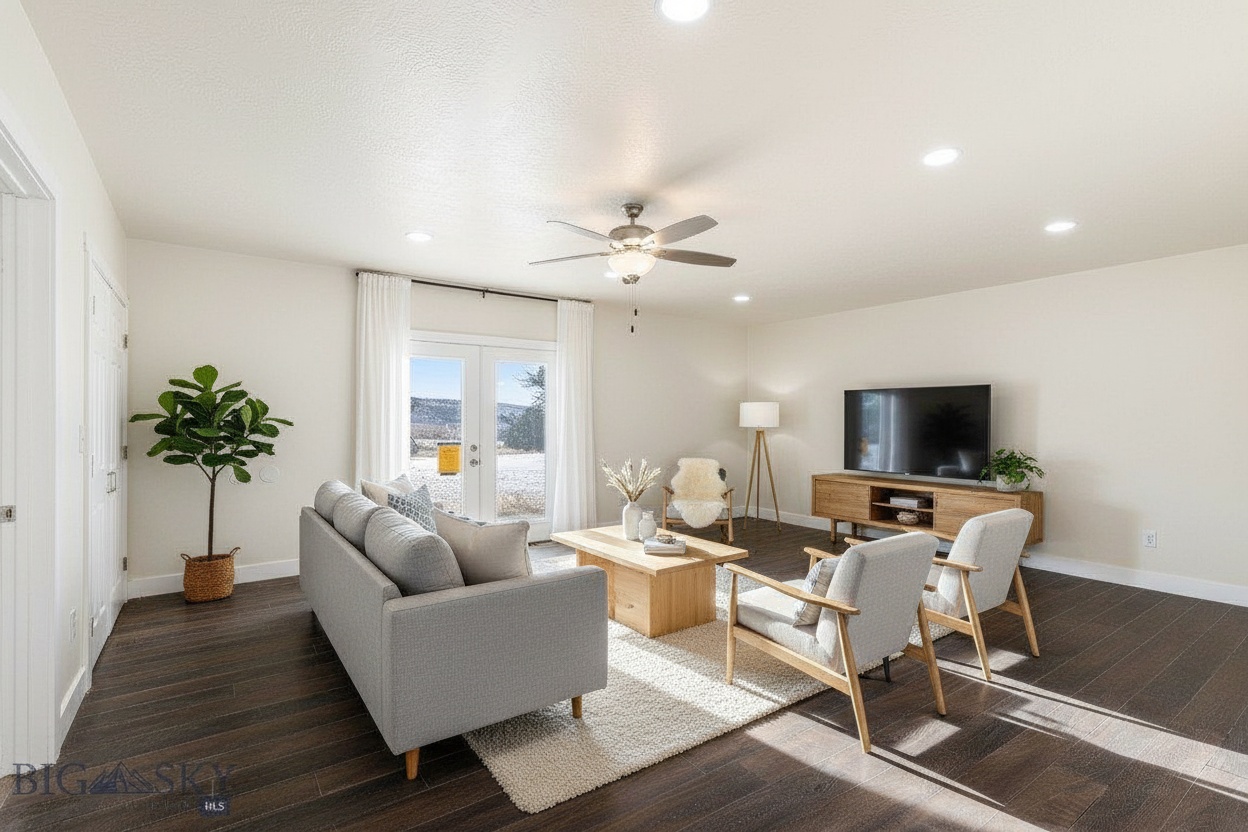
Staged living room with gray sofa, light armchairs, wood furniture, and sliding doors overlooking snow.
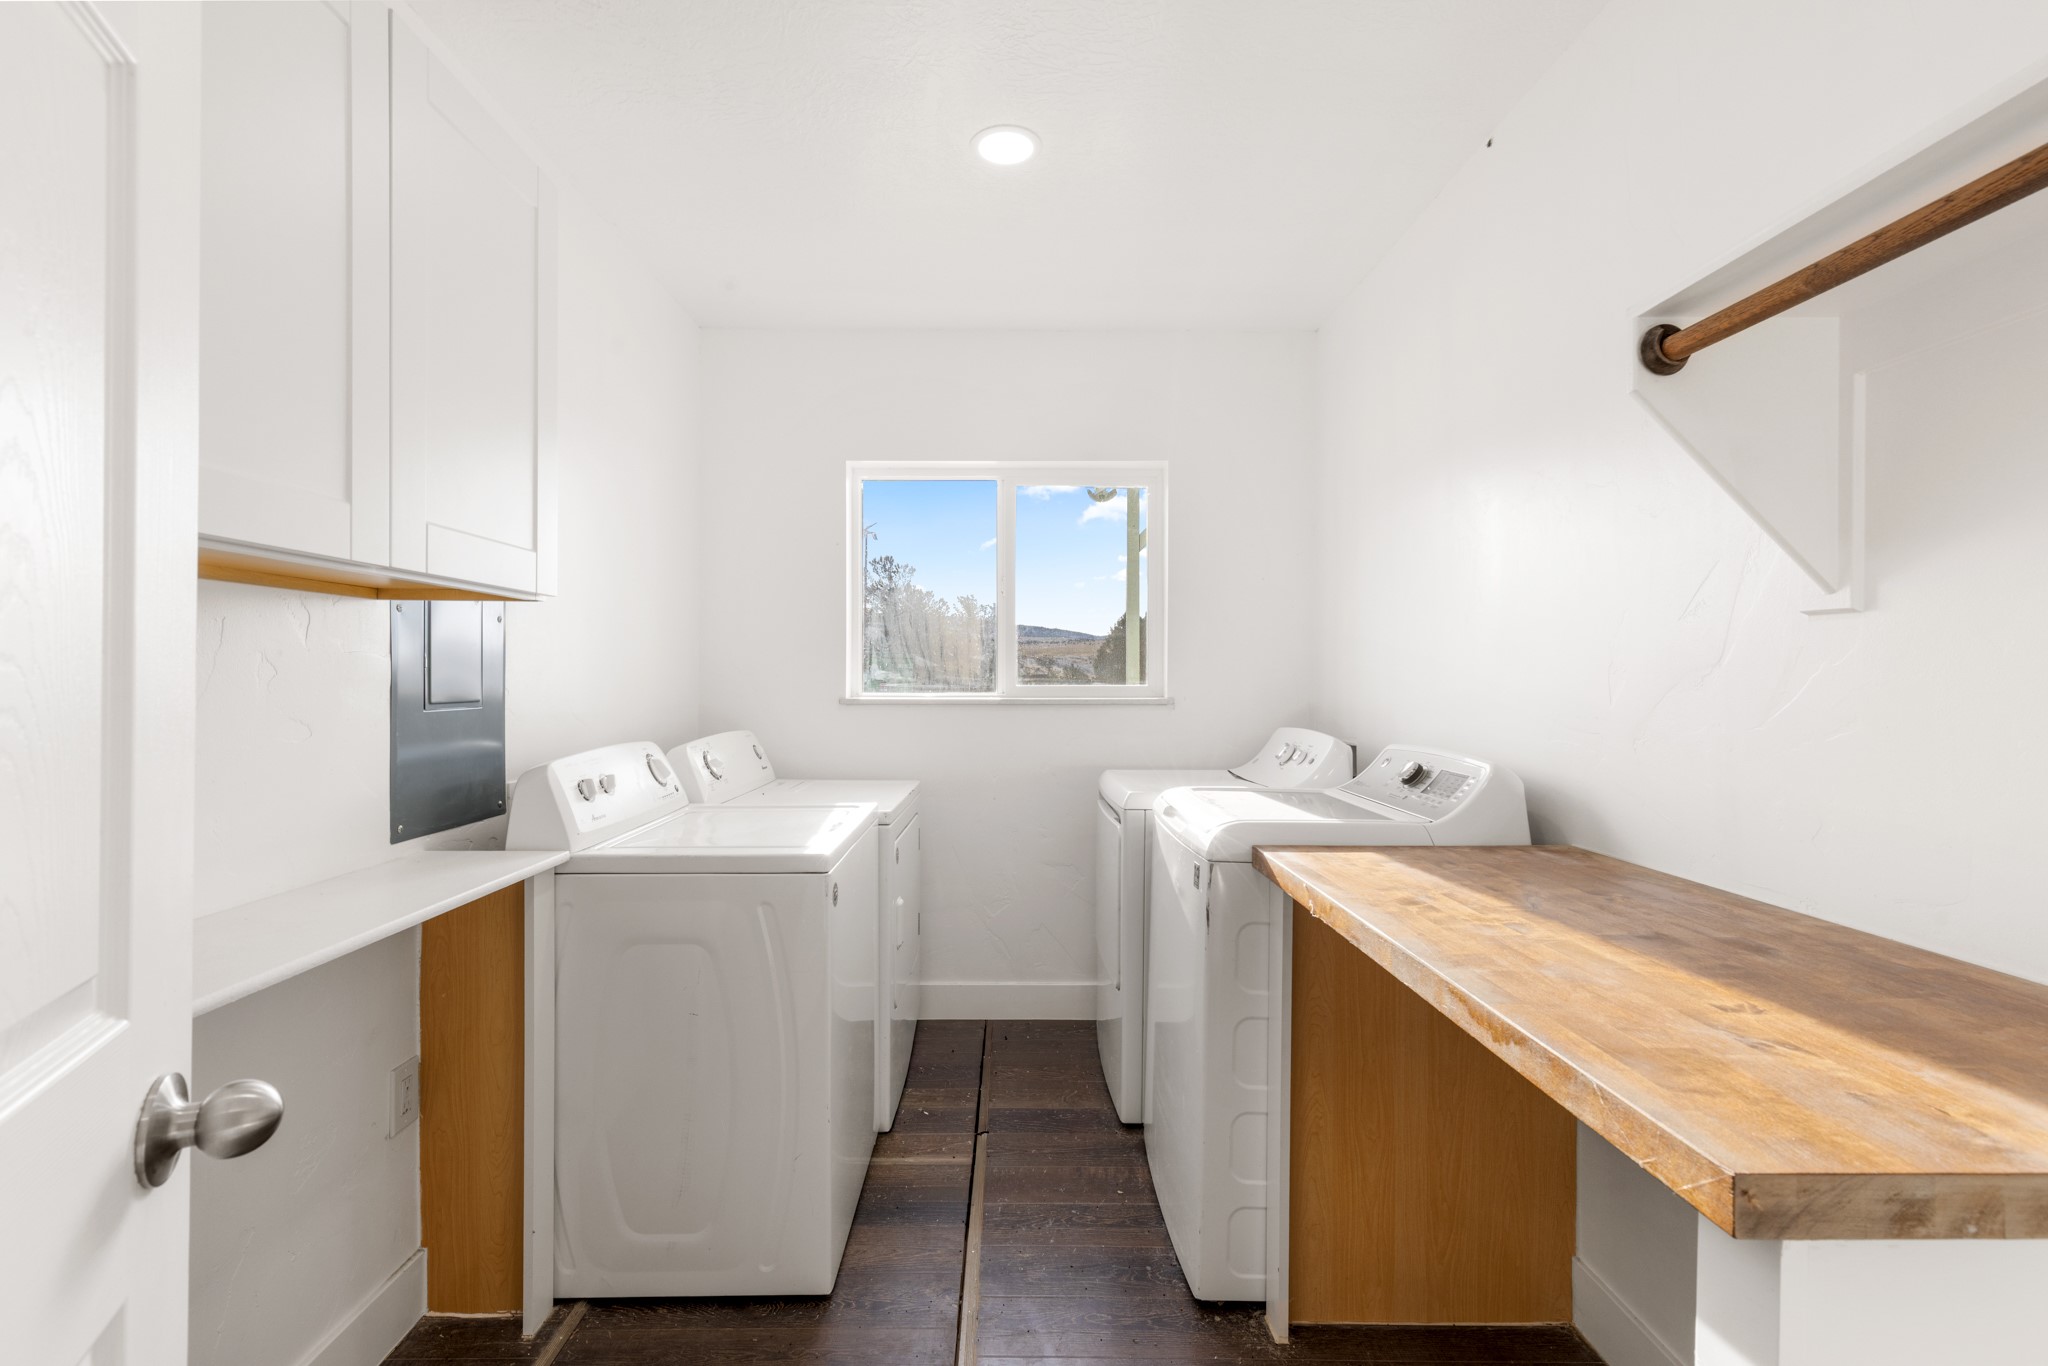
Laundry room with white cabinets, washer and dryer, and a long butcher-block counter.
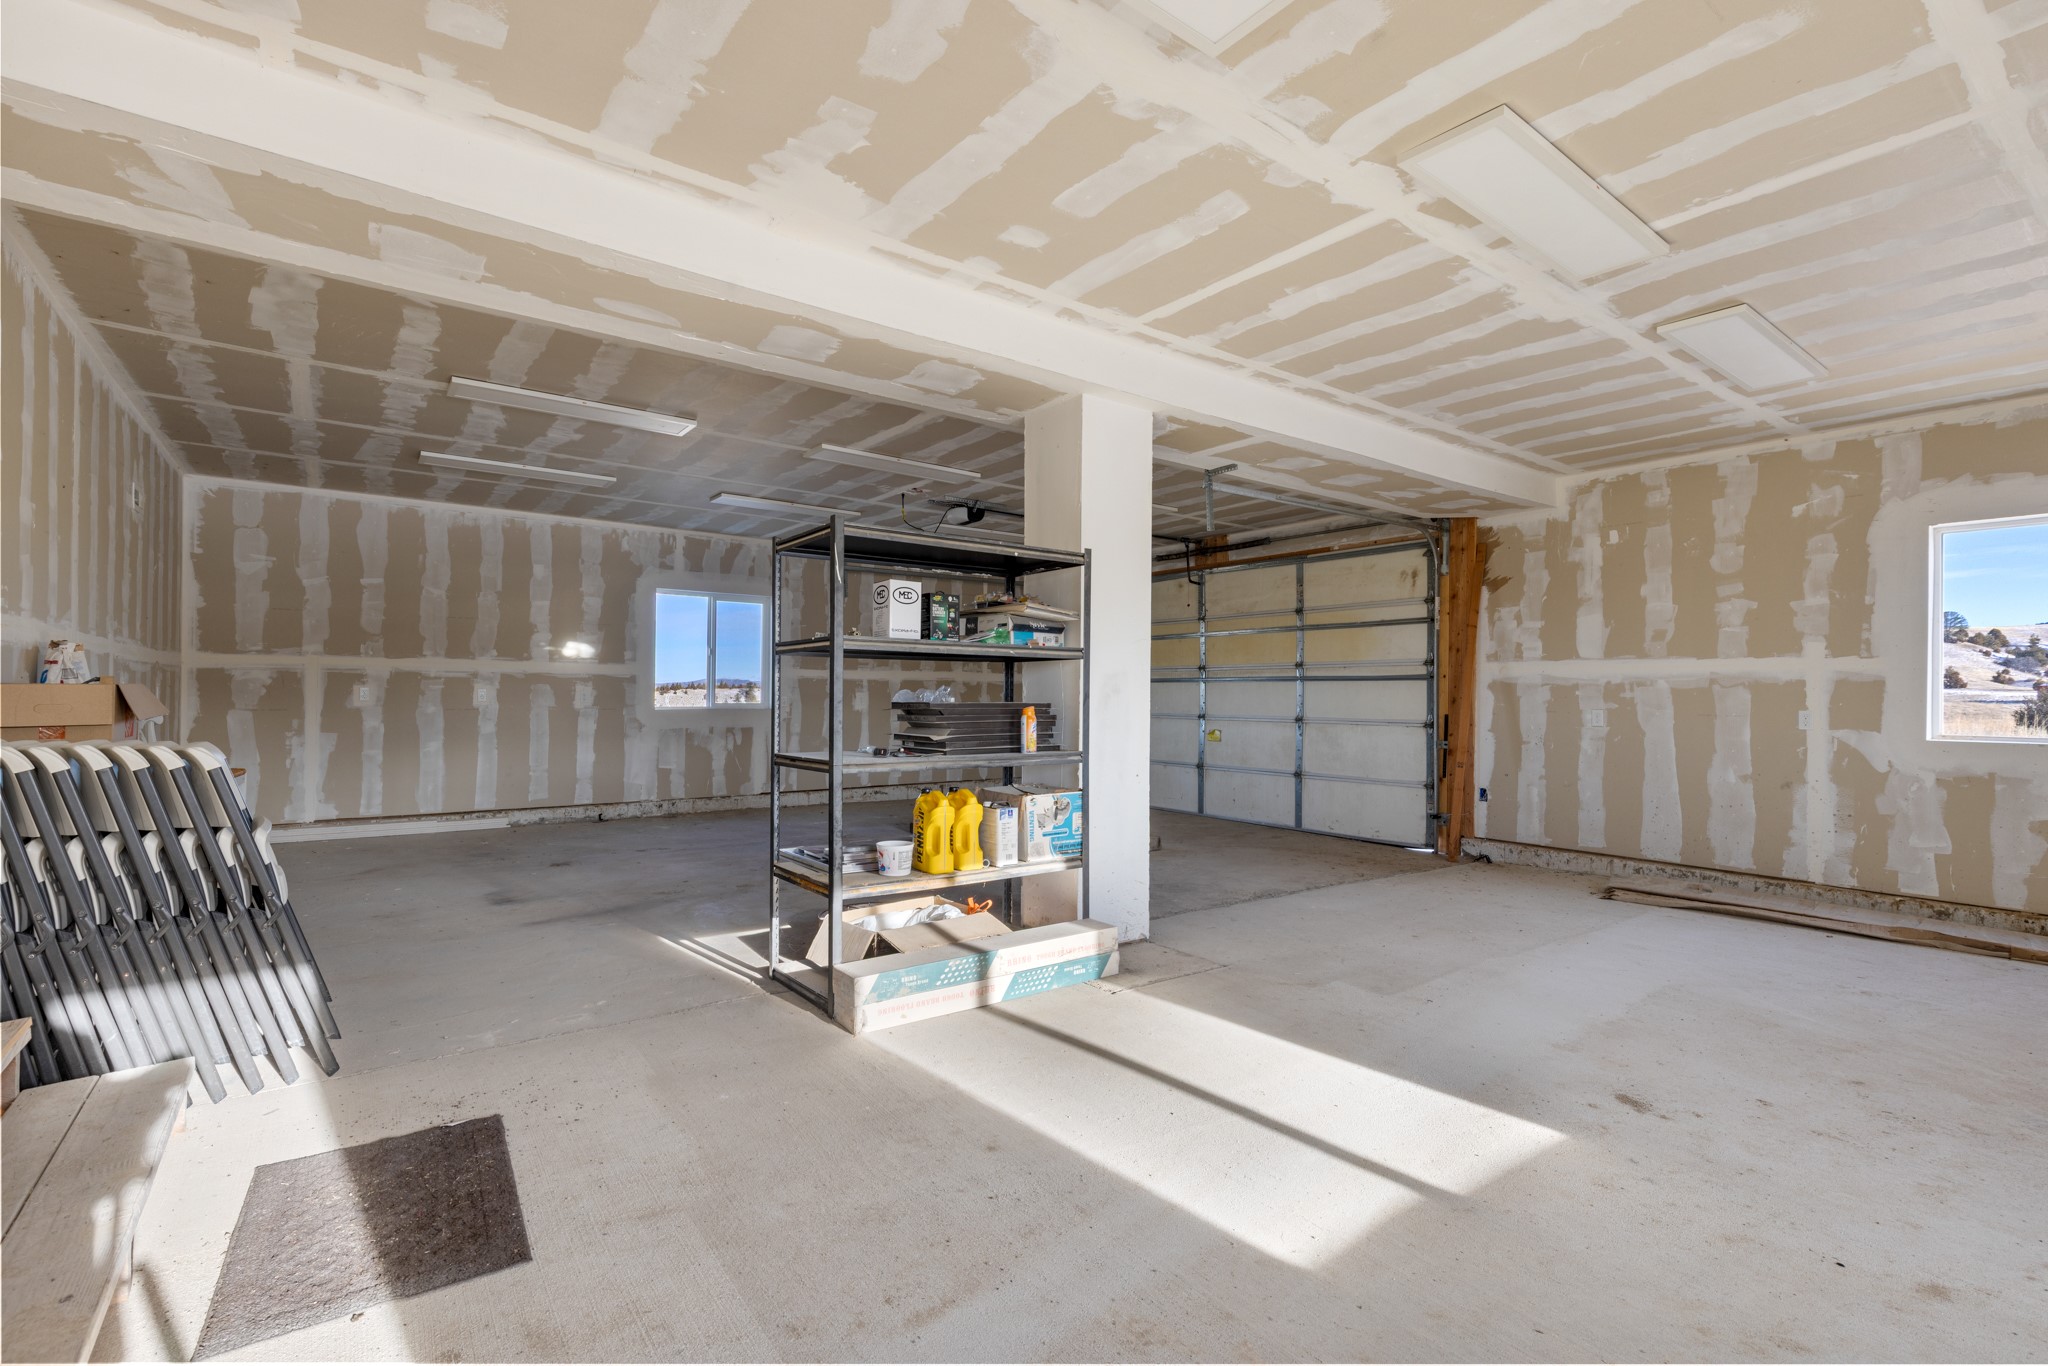
Spacious unfinished garage with a sectional door, metal shelving, and sunlight streaming through windows.
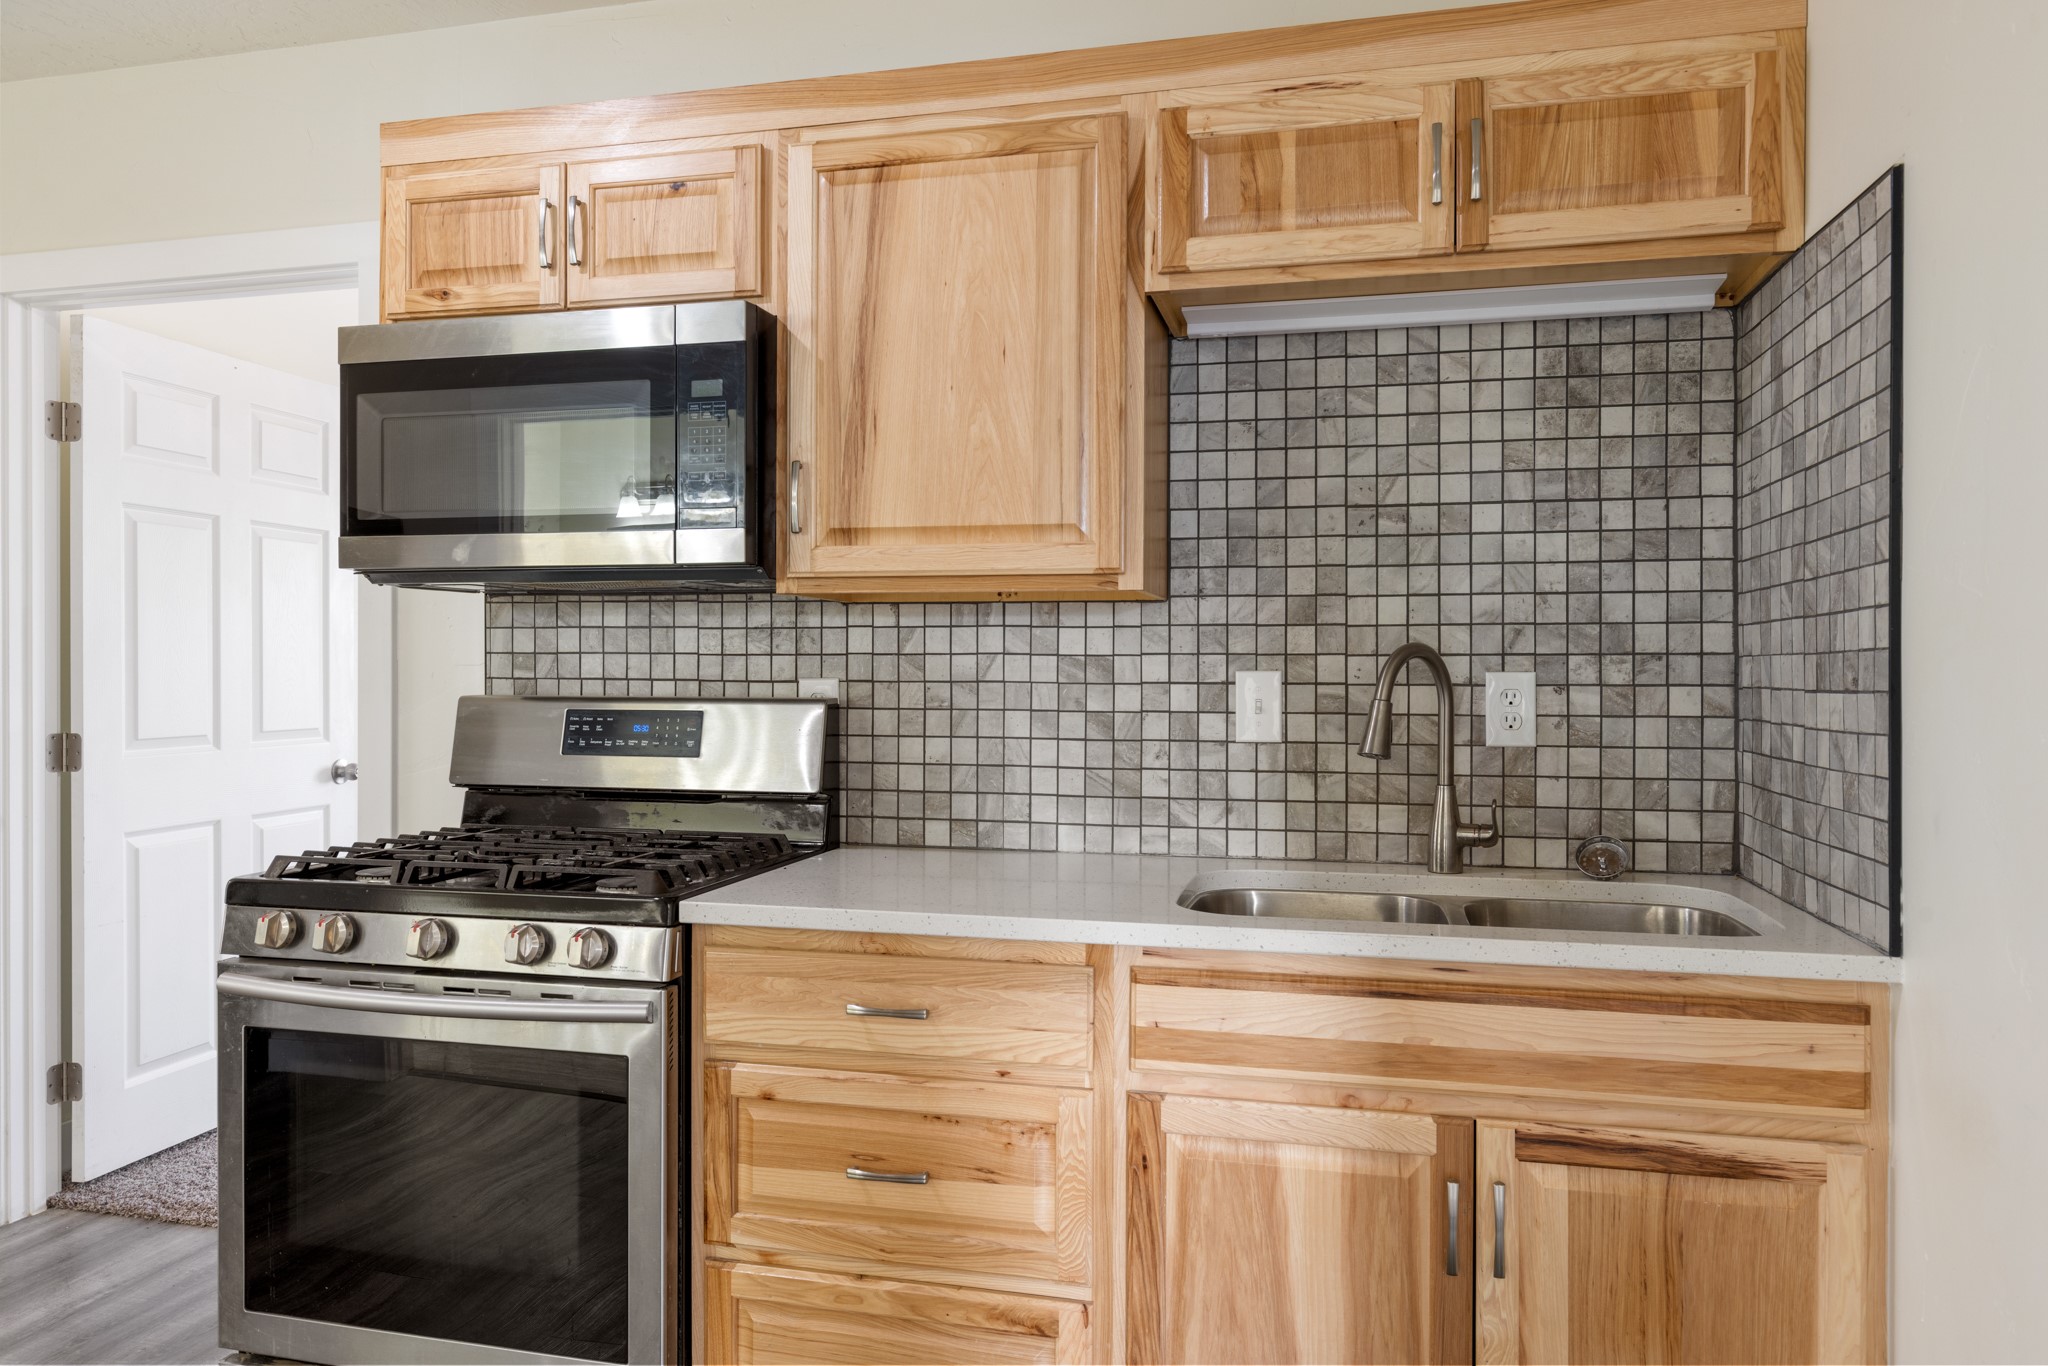
Kitchen with natural wood cabinets, gray tile backsplash, stainless steel appliances, and a double-basin sink.
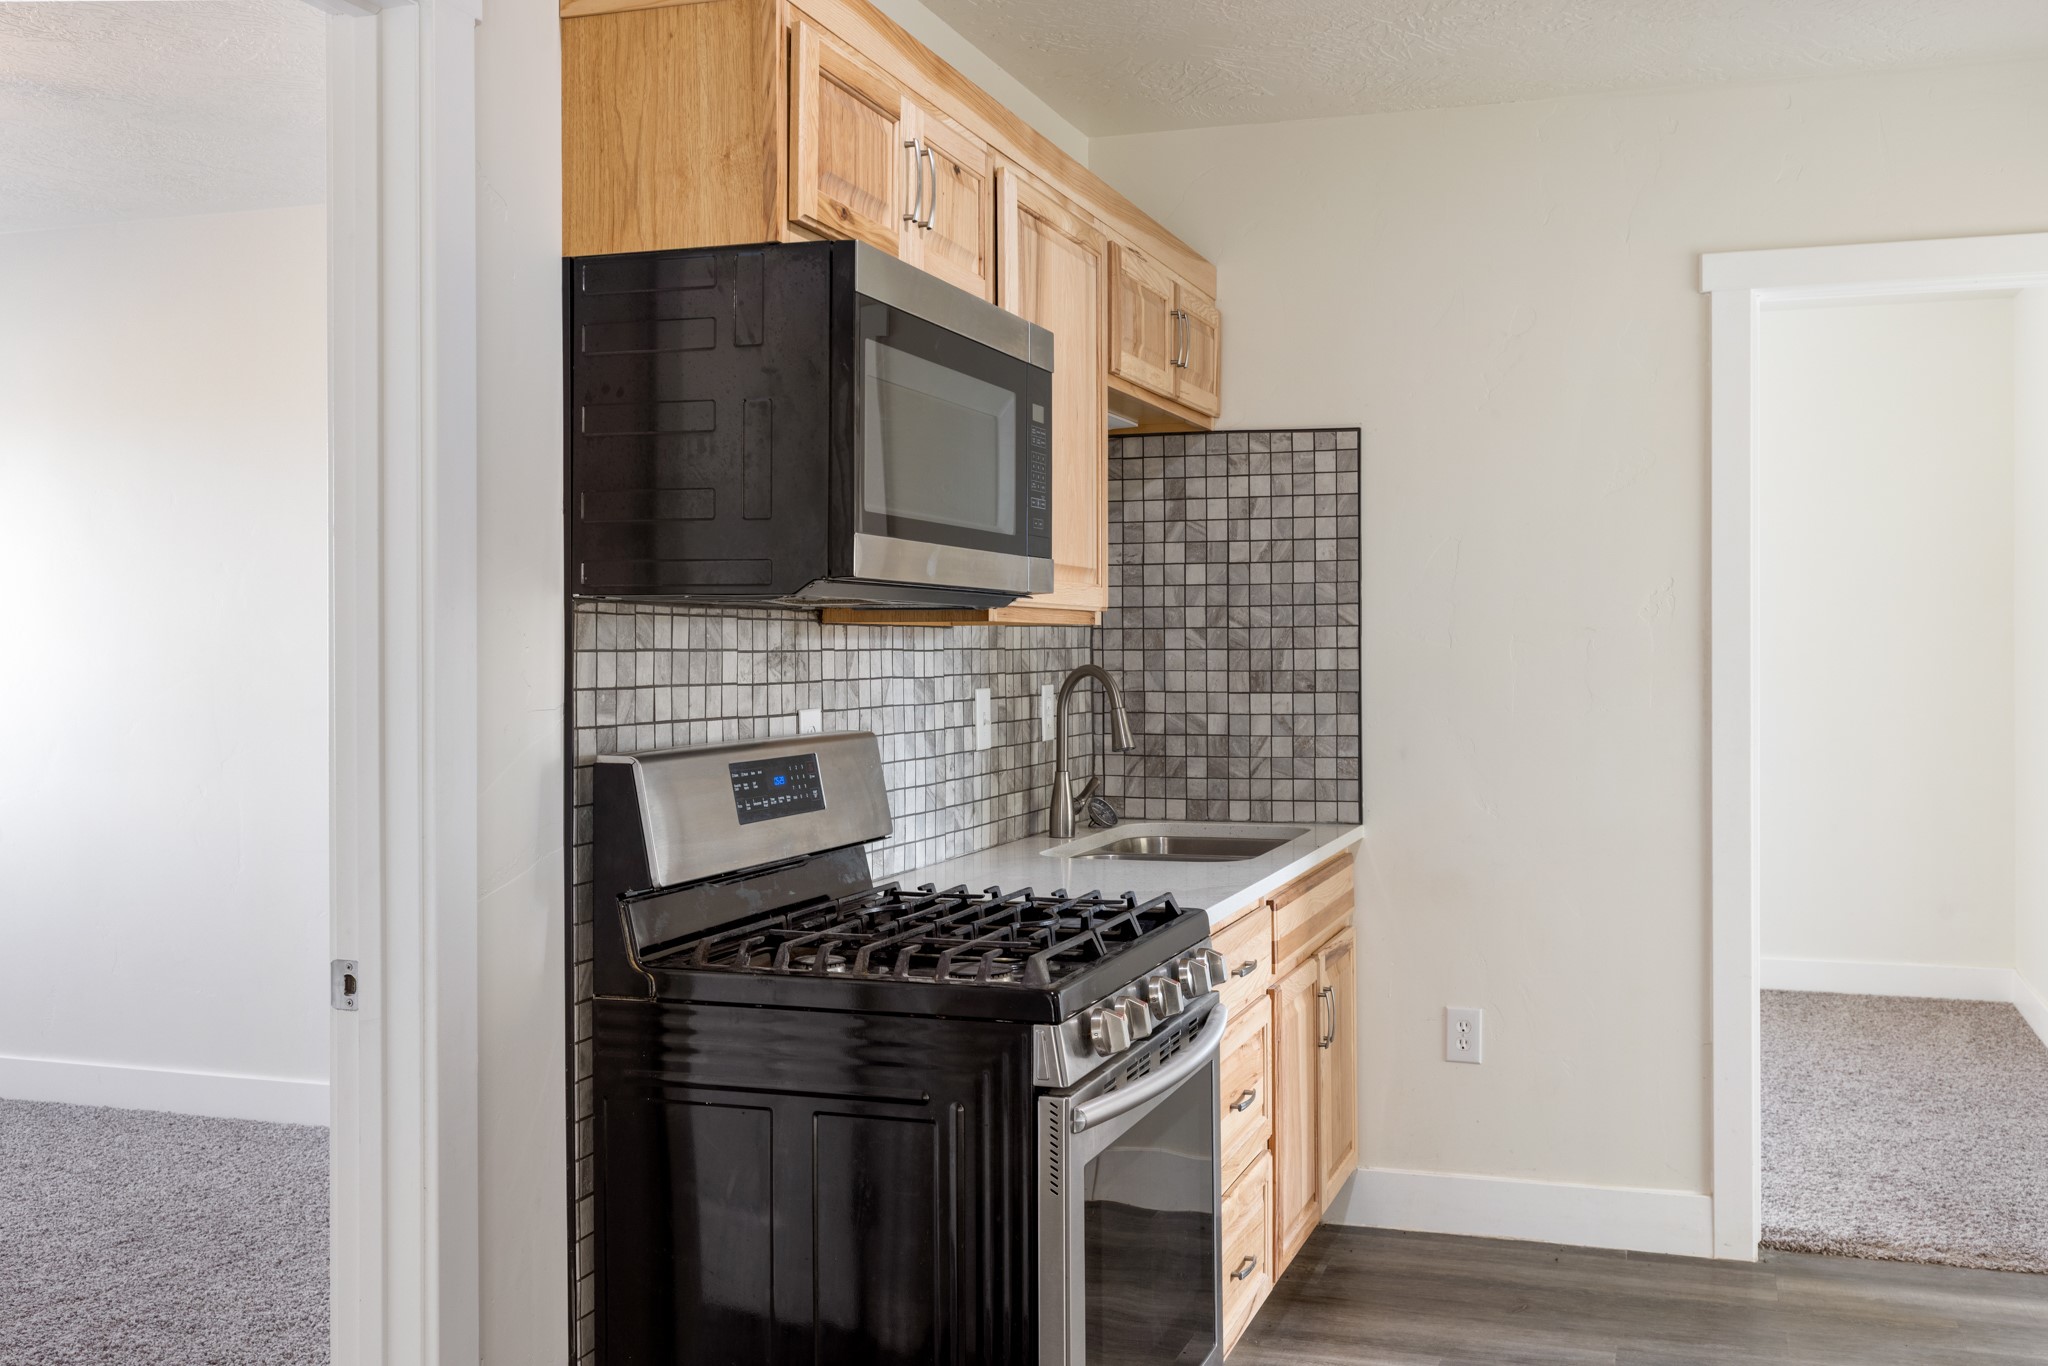
Kitchen with light wood cabinets, black gas range, gray tile backsplash, and stainless sink.
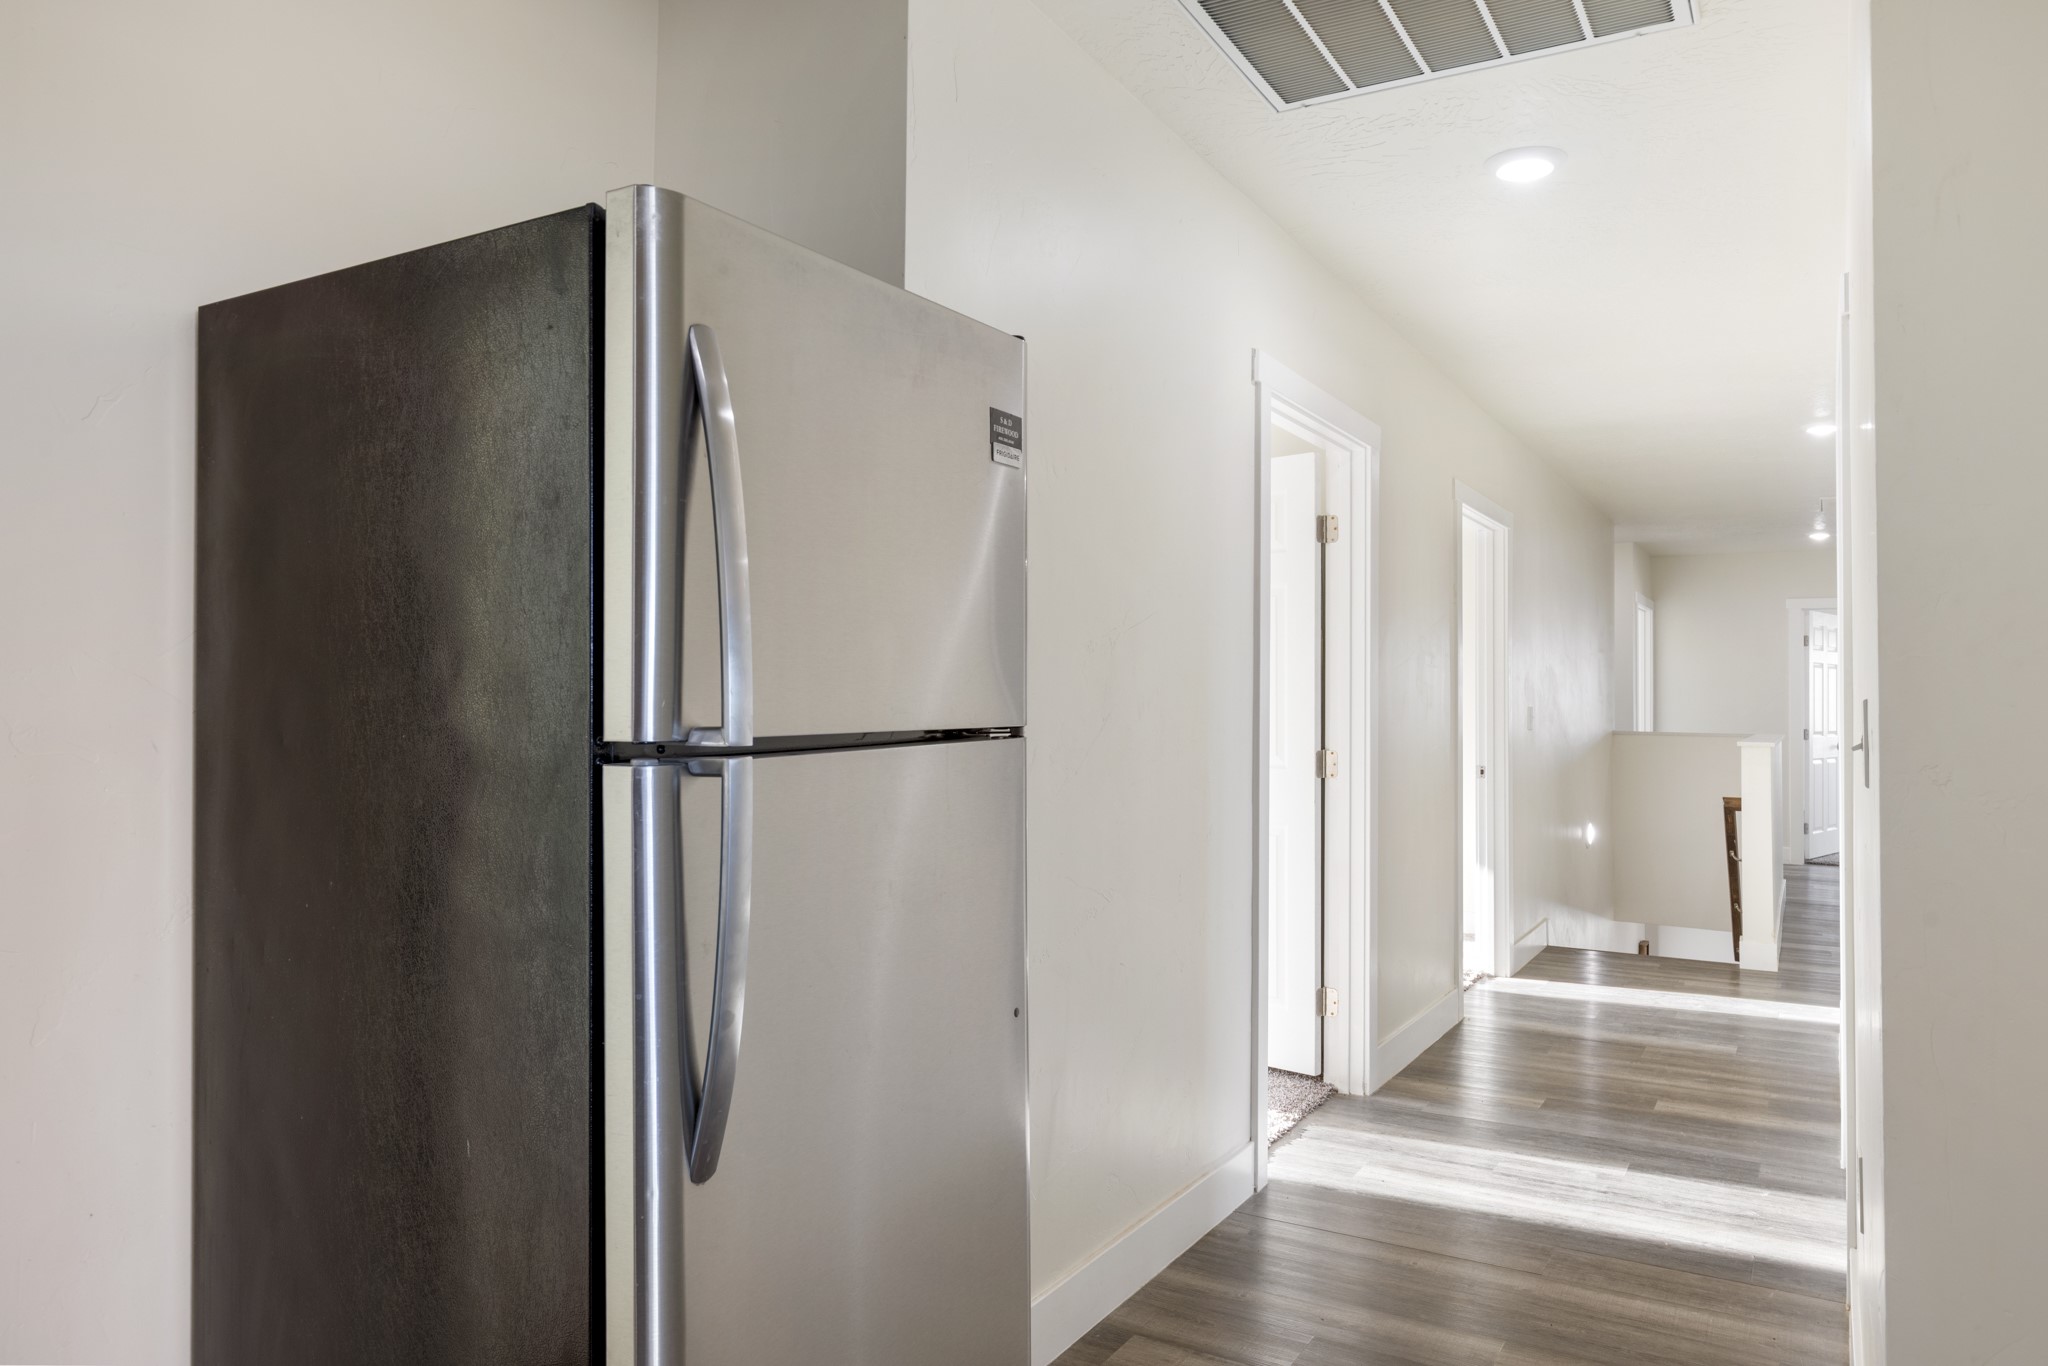
Interior hallway with a stainless-steel refrigerator and gray plank flooring leading toward stairs.
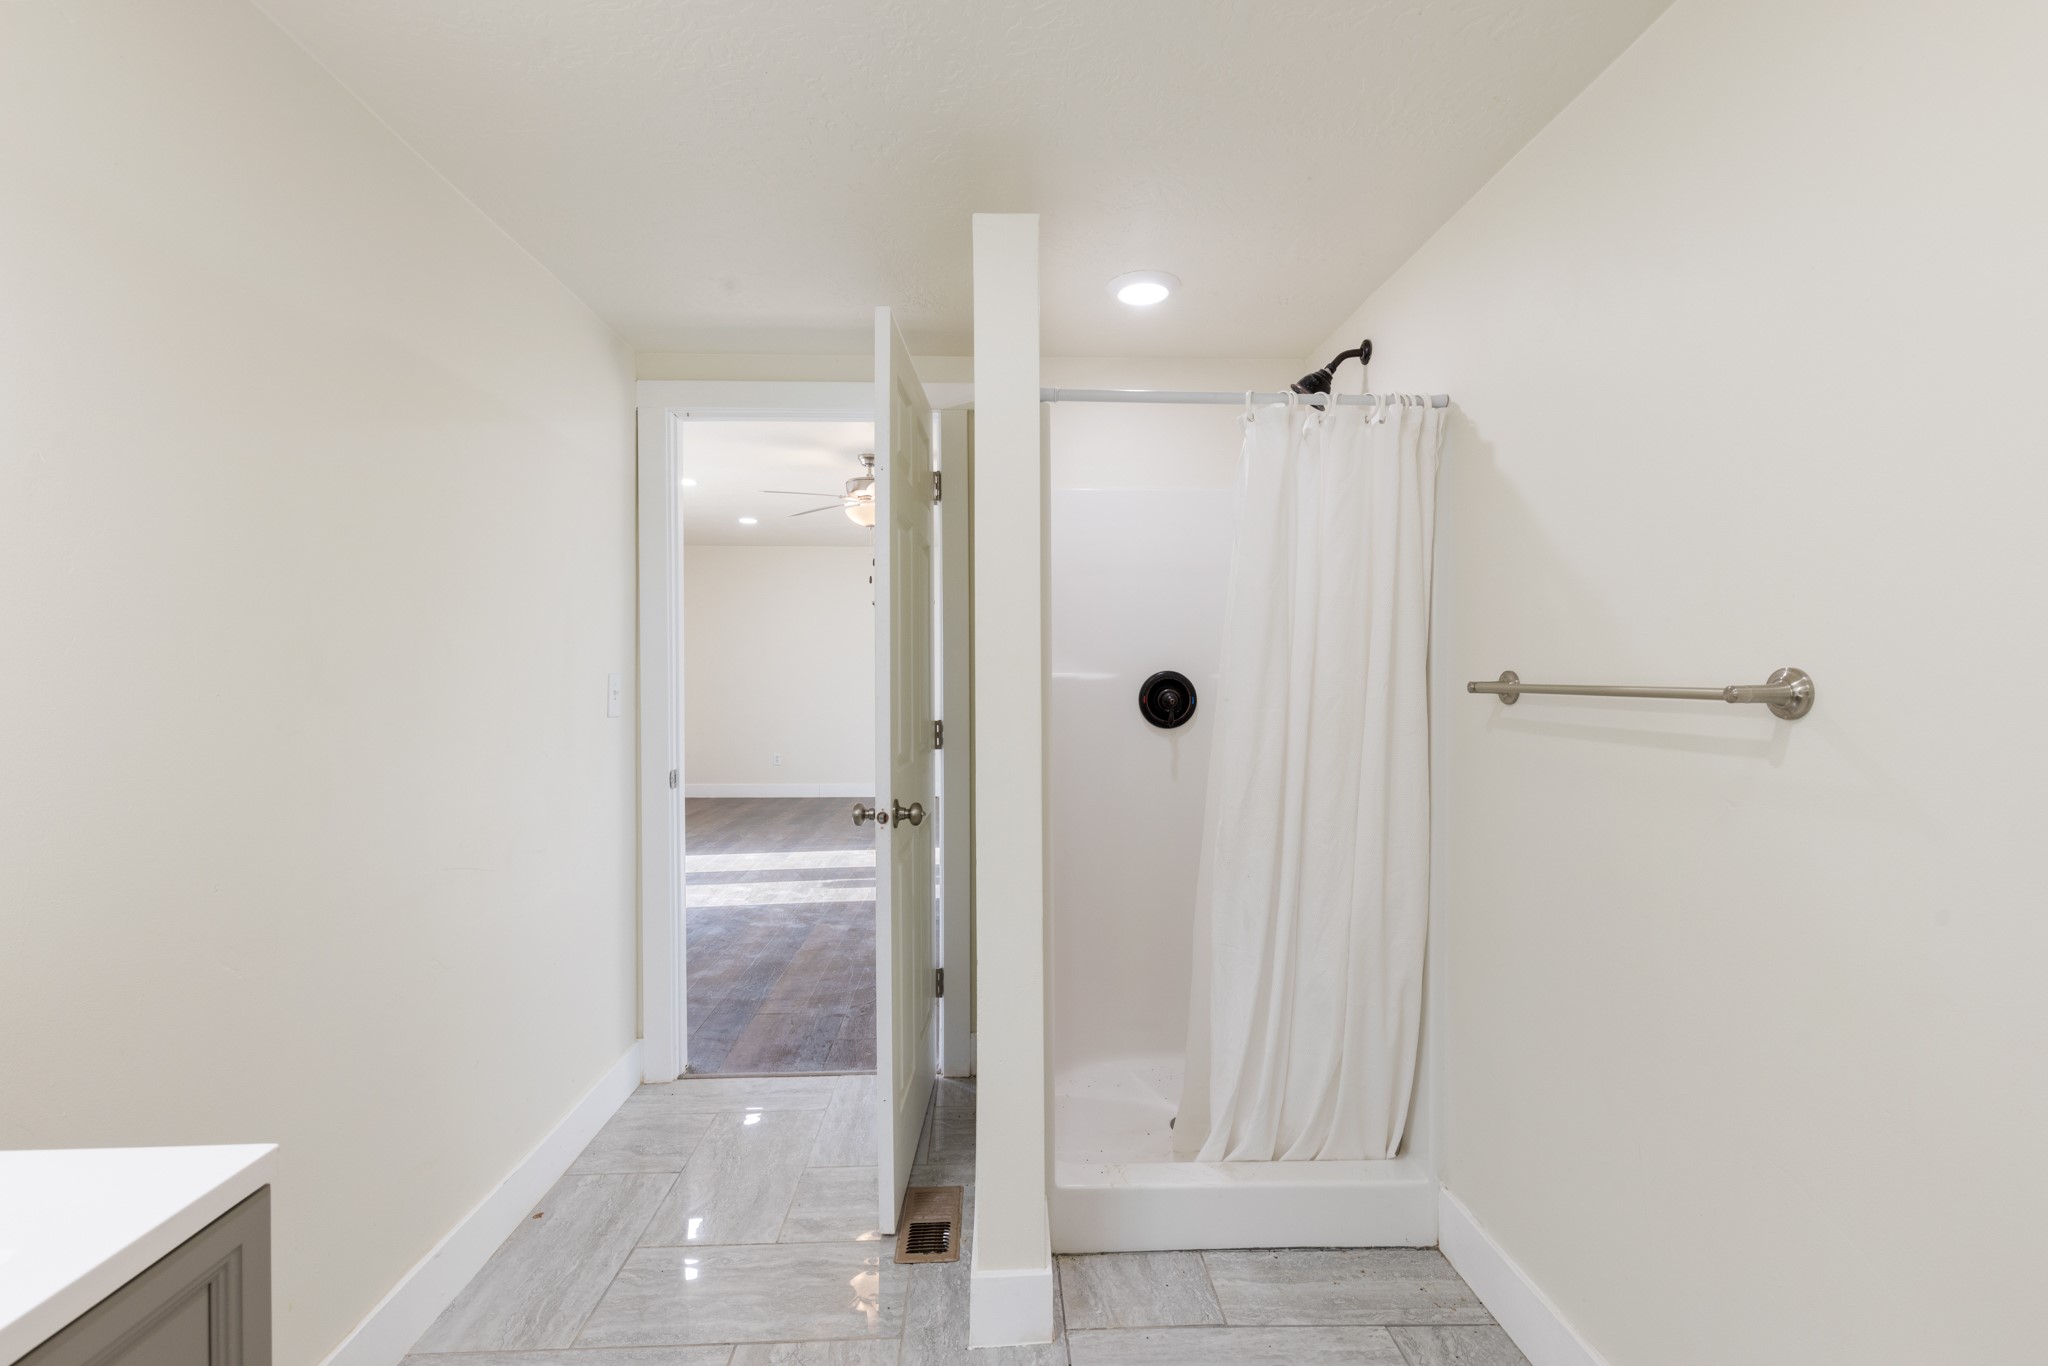
Bathroom with a curtained tub-shower, gray tile floor, and wall-mounted grab bar.
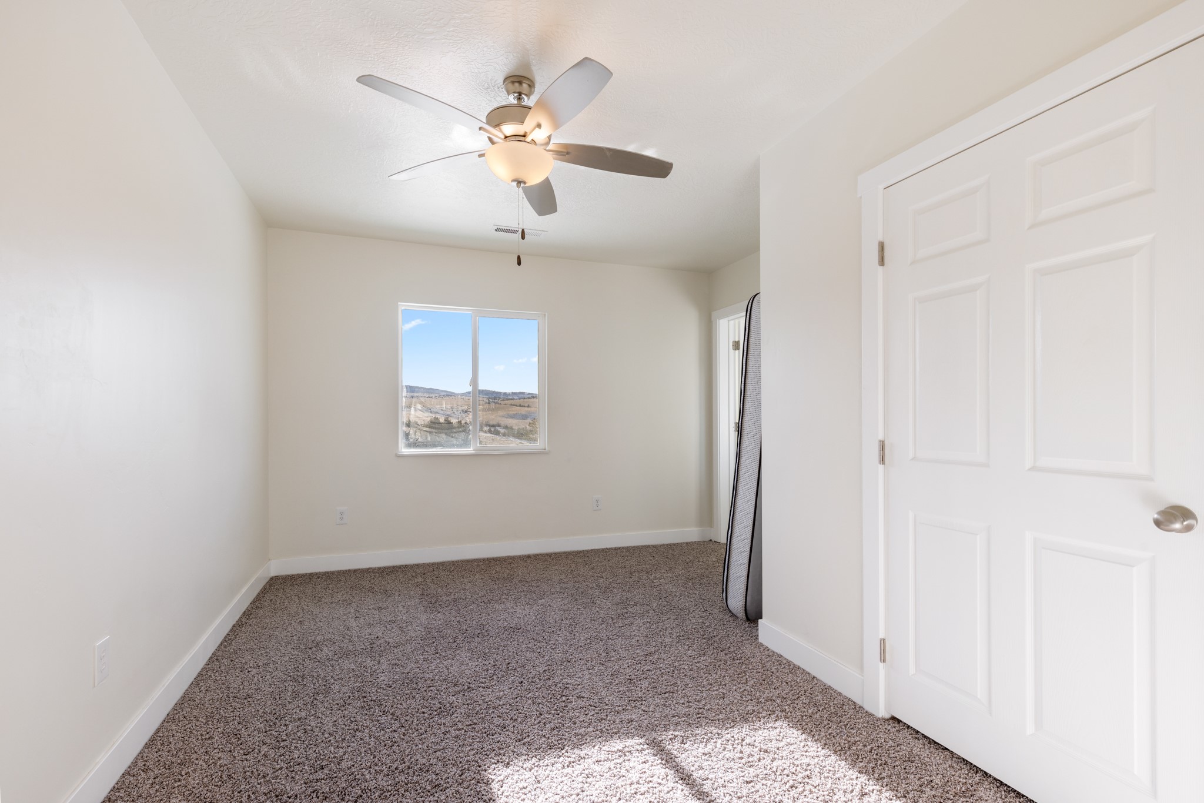
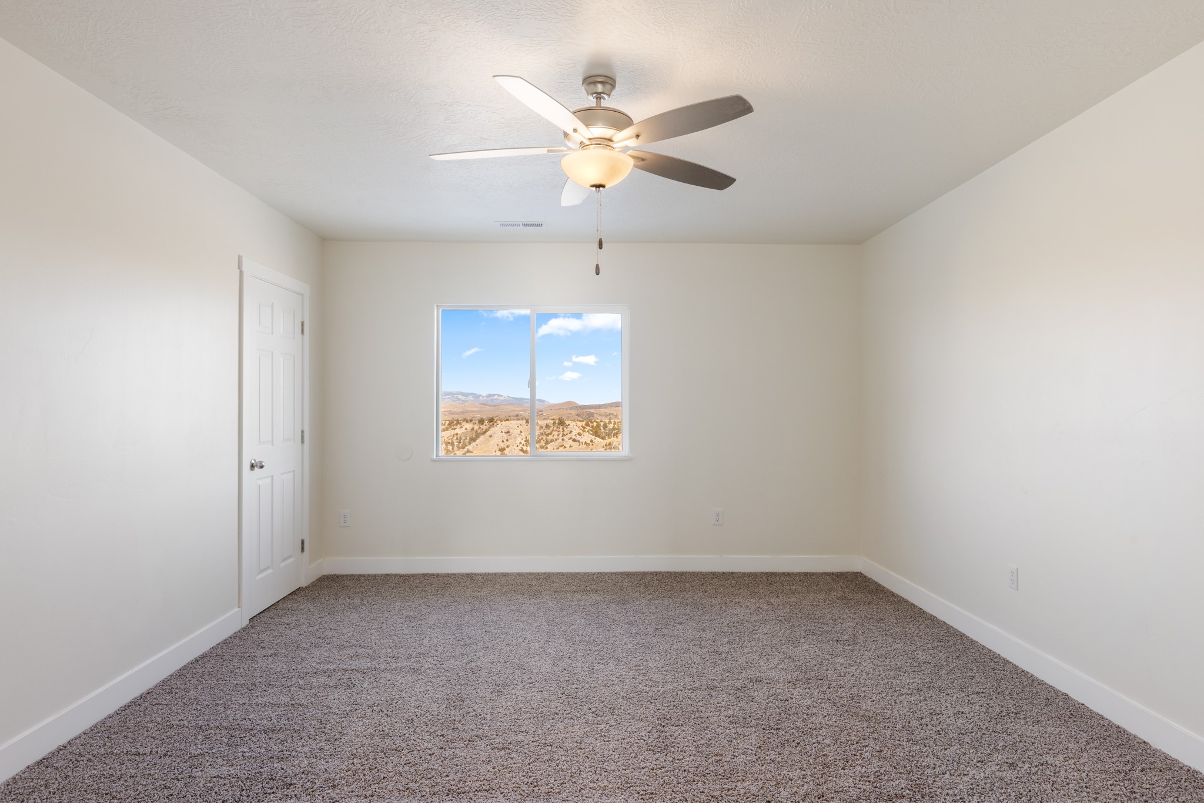
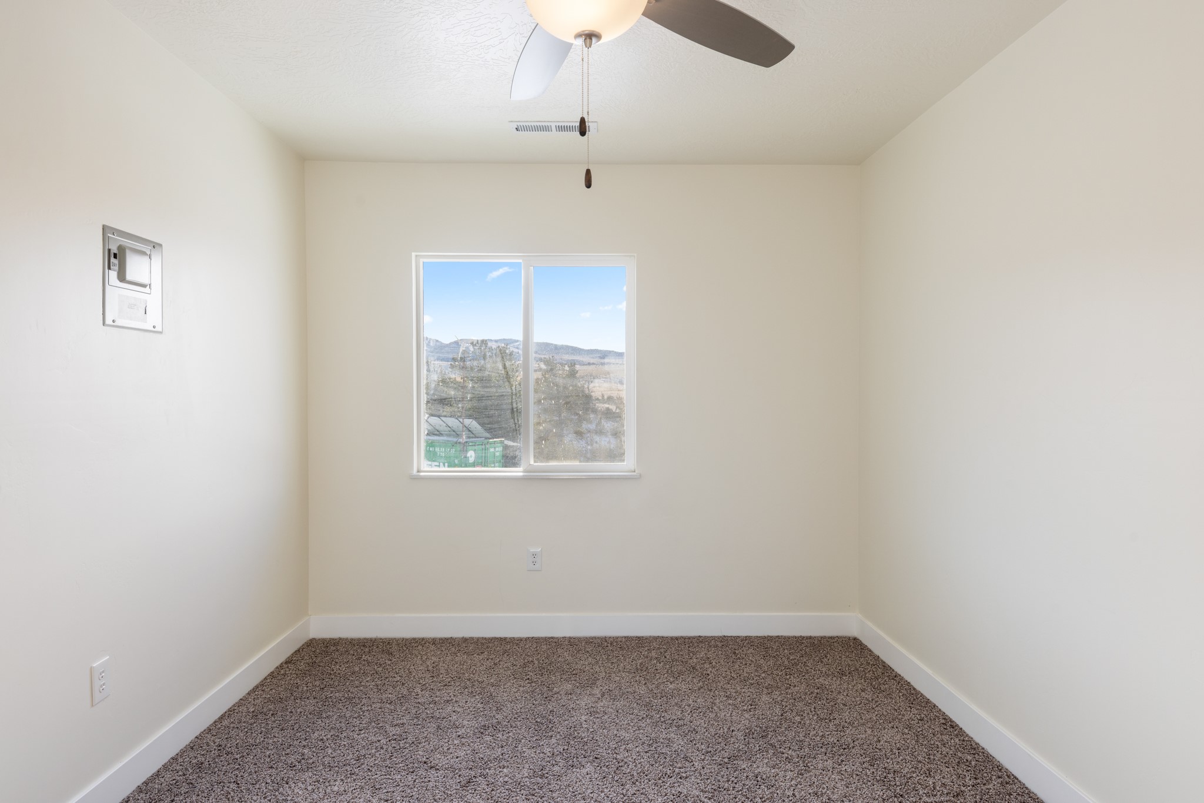
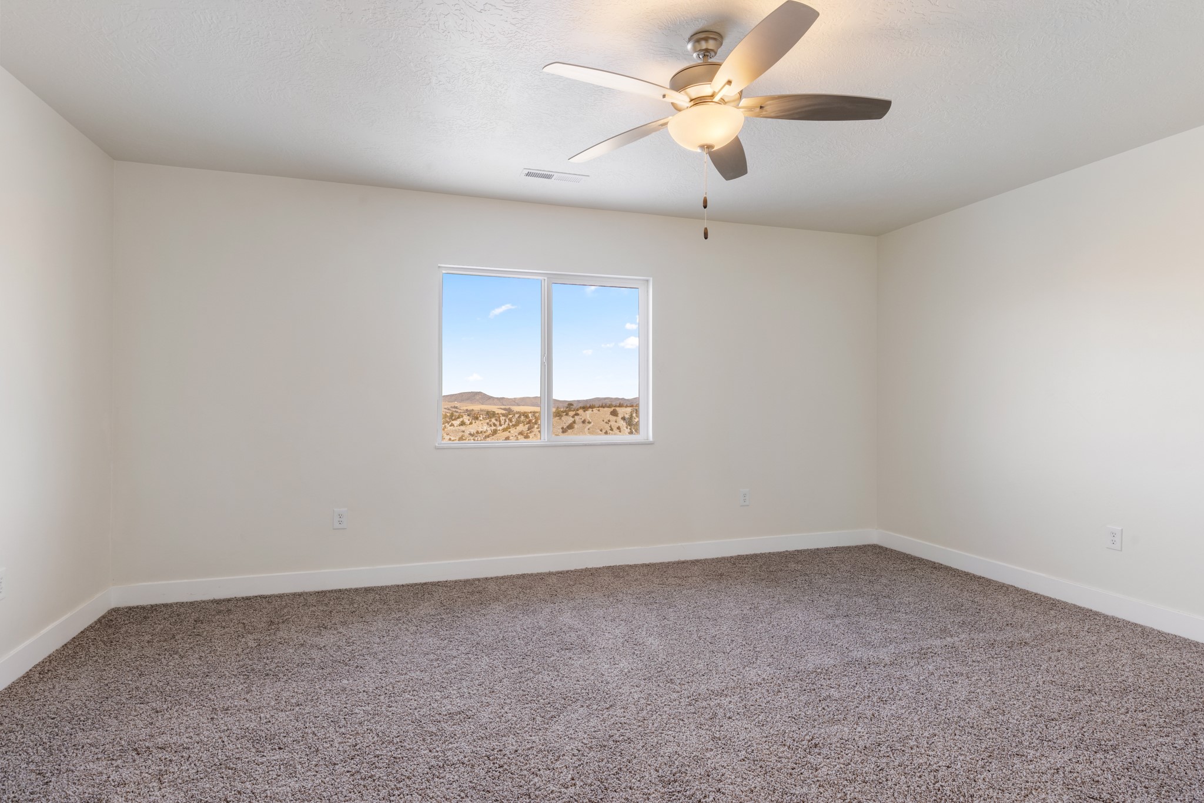
Empty carpeted bedroom with a ceiling fan and a window overlooking open countryside.
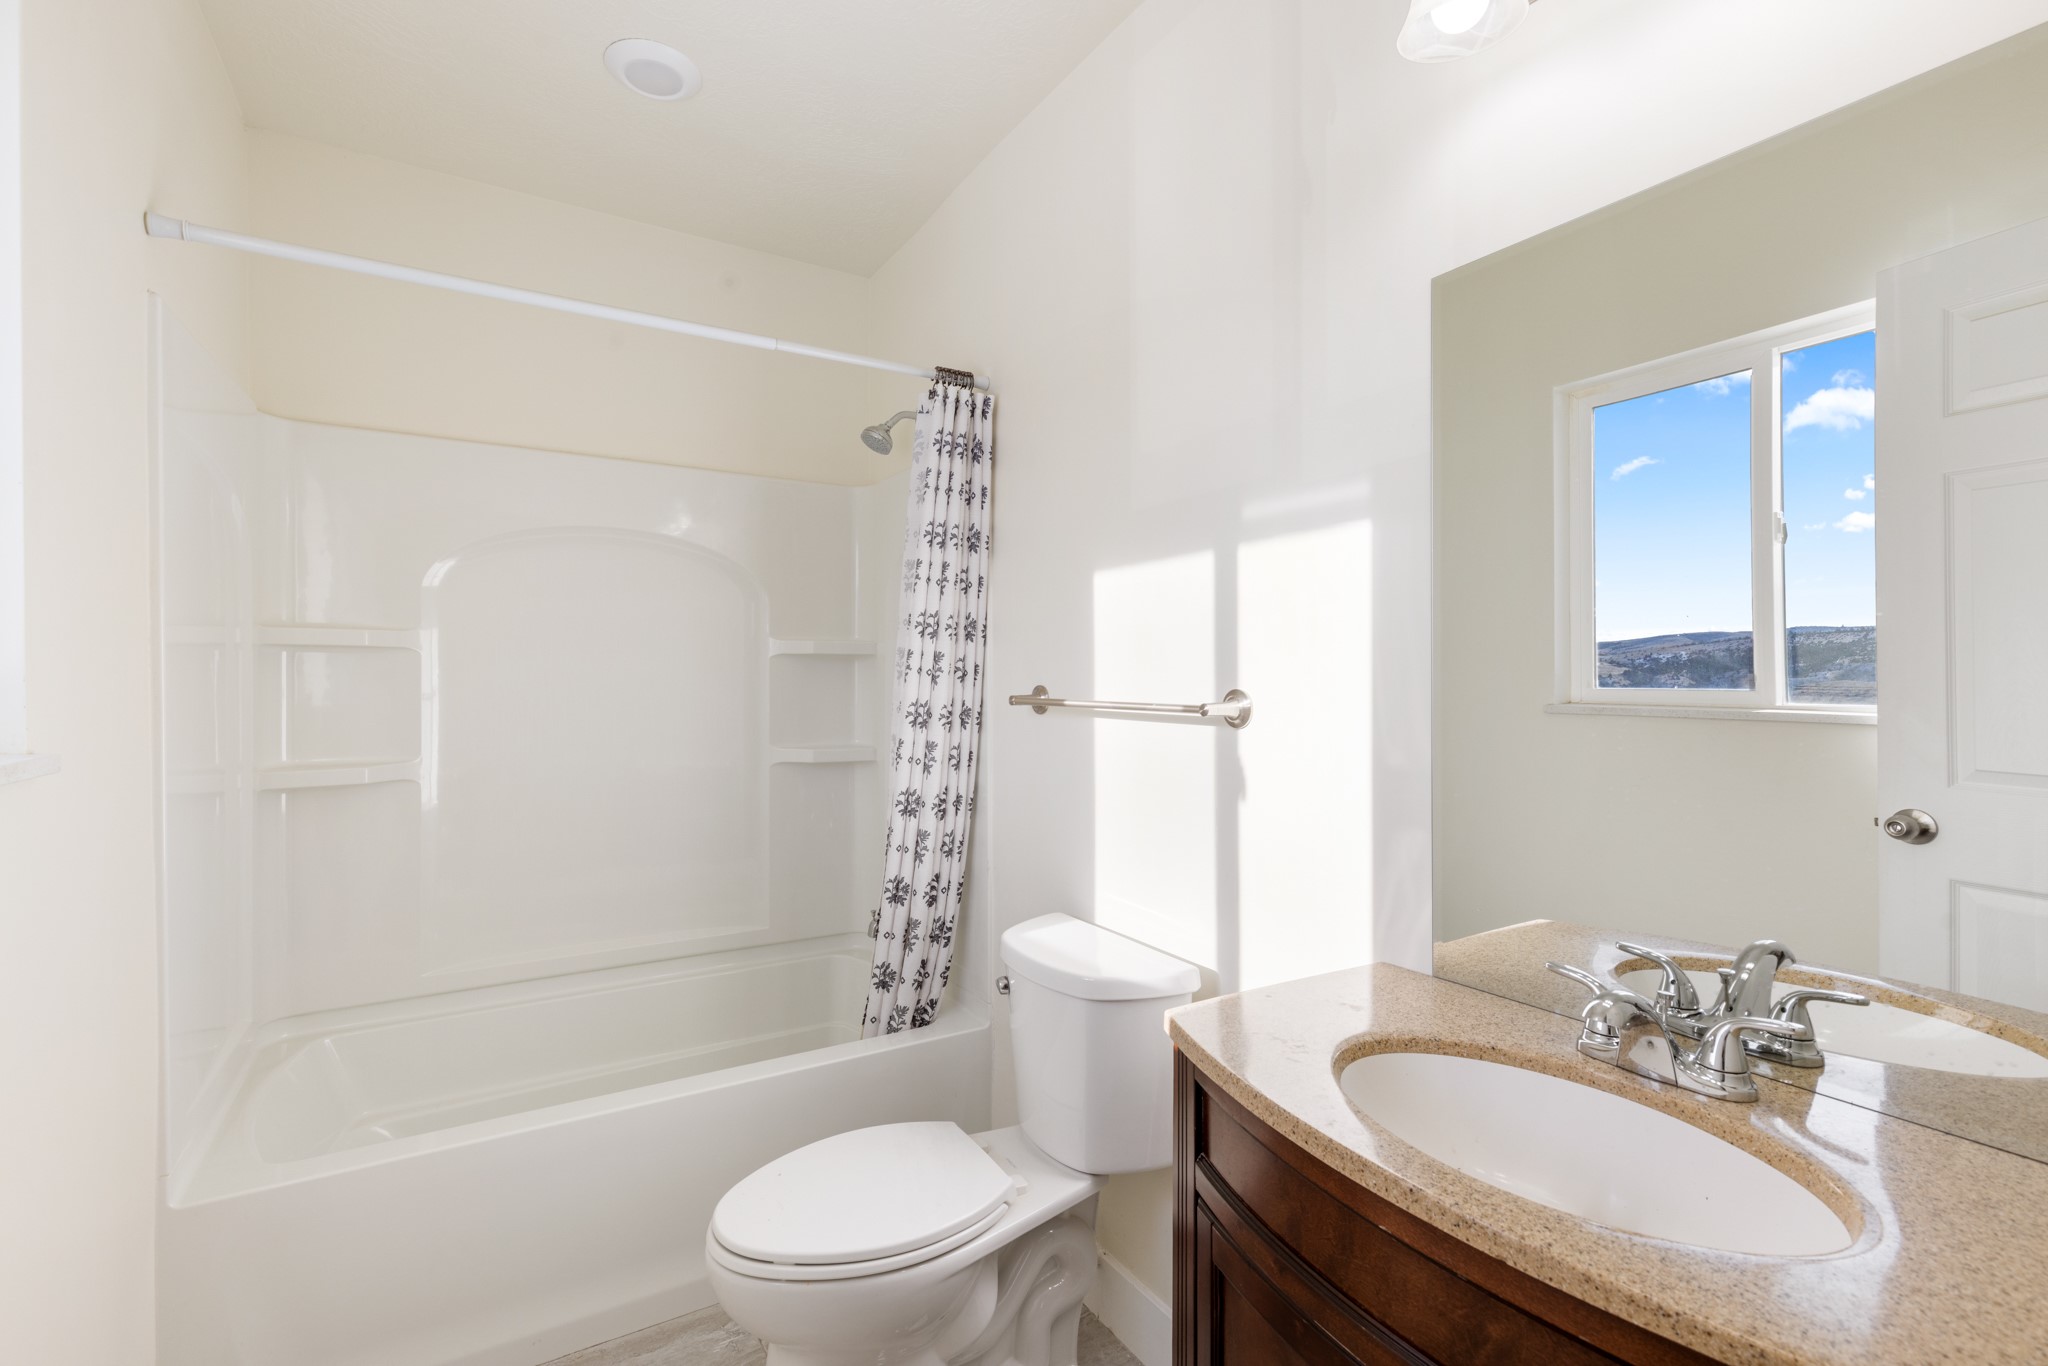
Bathroom with a tub-shower, dark wood vanity, and window overlooking a distant hillside.
Empty carpeted bedroom with a ceiling fan and a window overlooking hills and distant mountains.
Empty carpeted bedroom with a ceiling fan and a window overlooking distant hills.
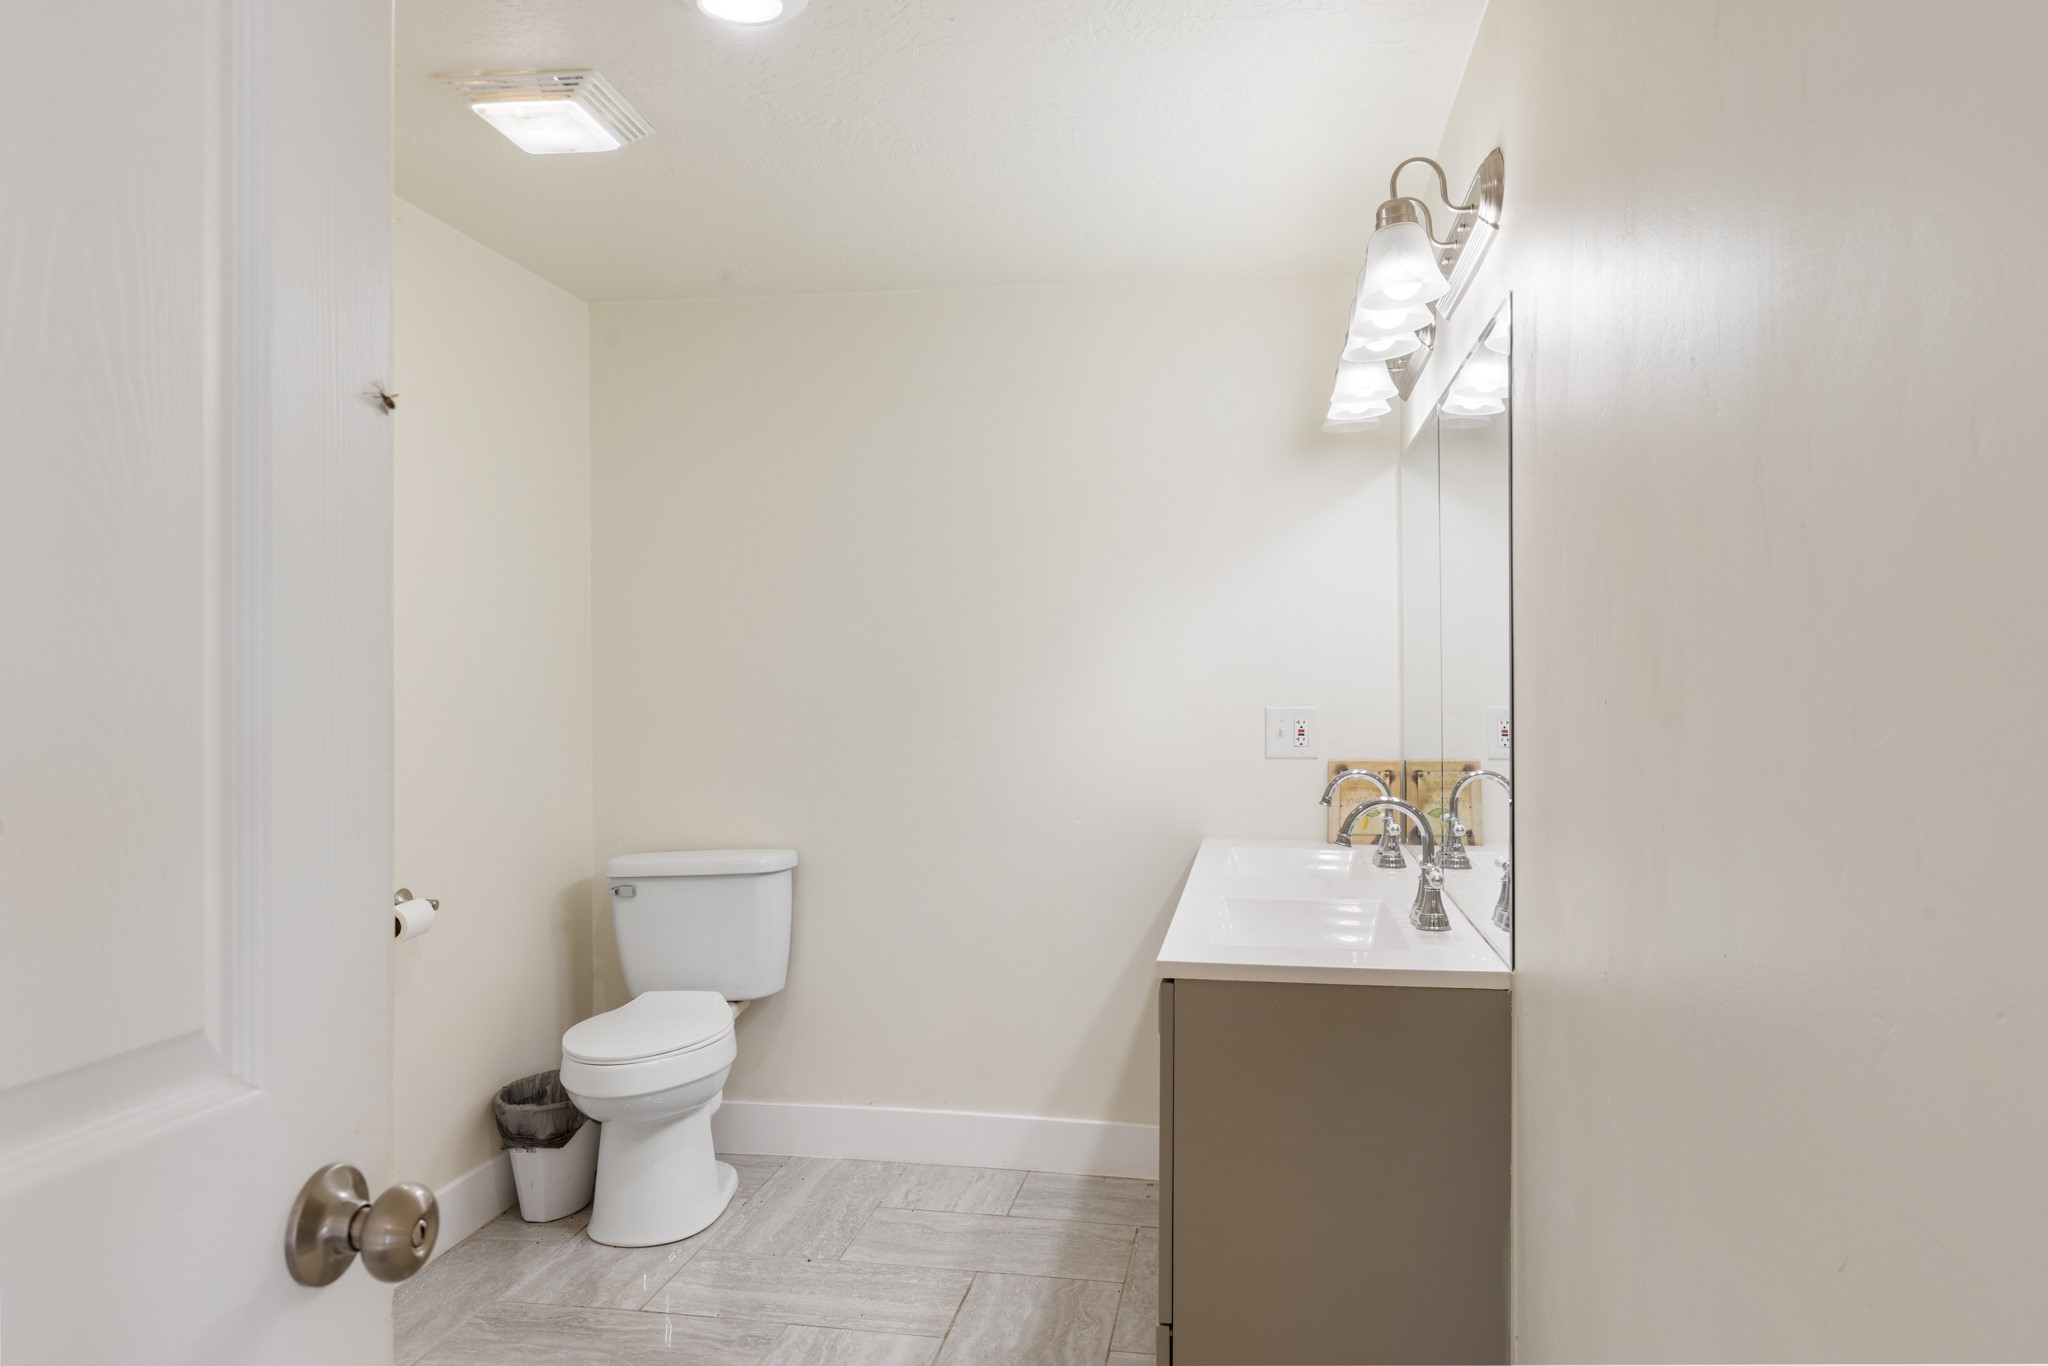
Bathroom with a double-sink vanity, large mirror, white toilet, and gray tile floor.
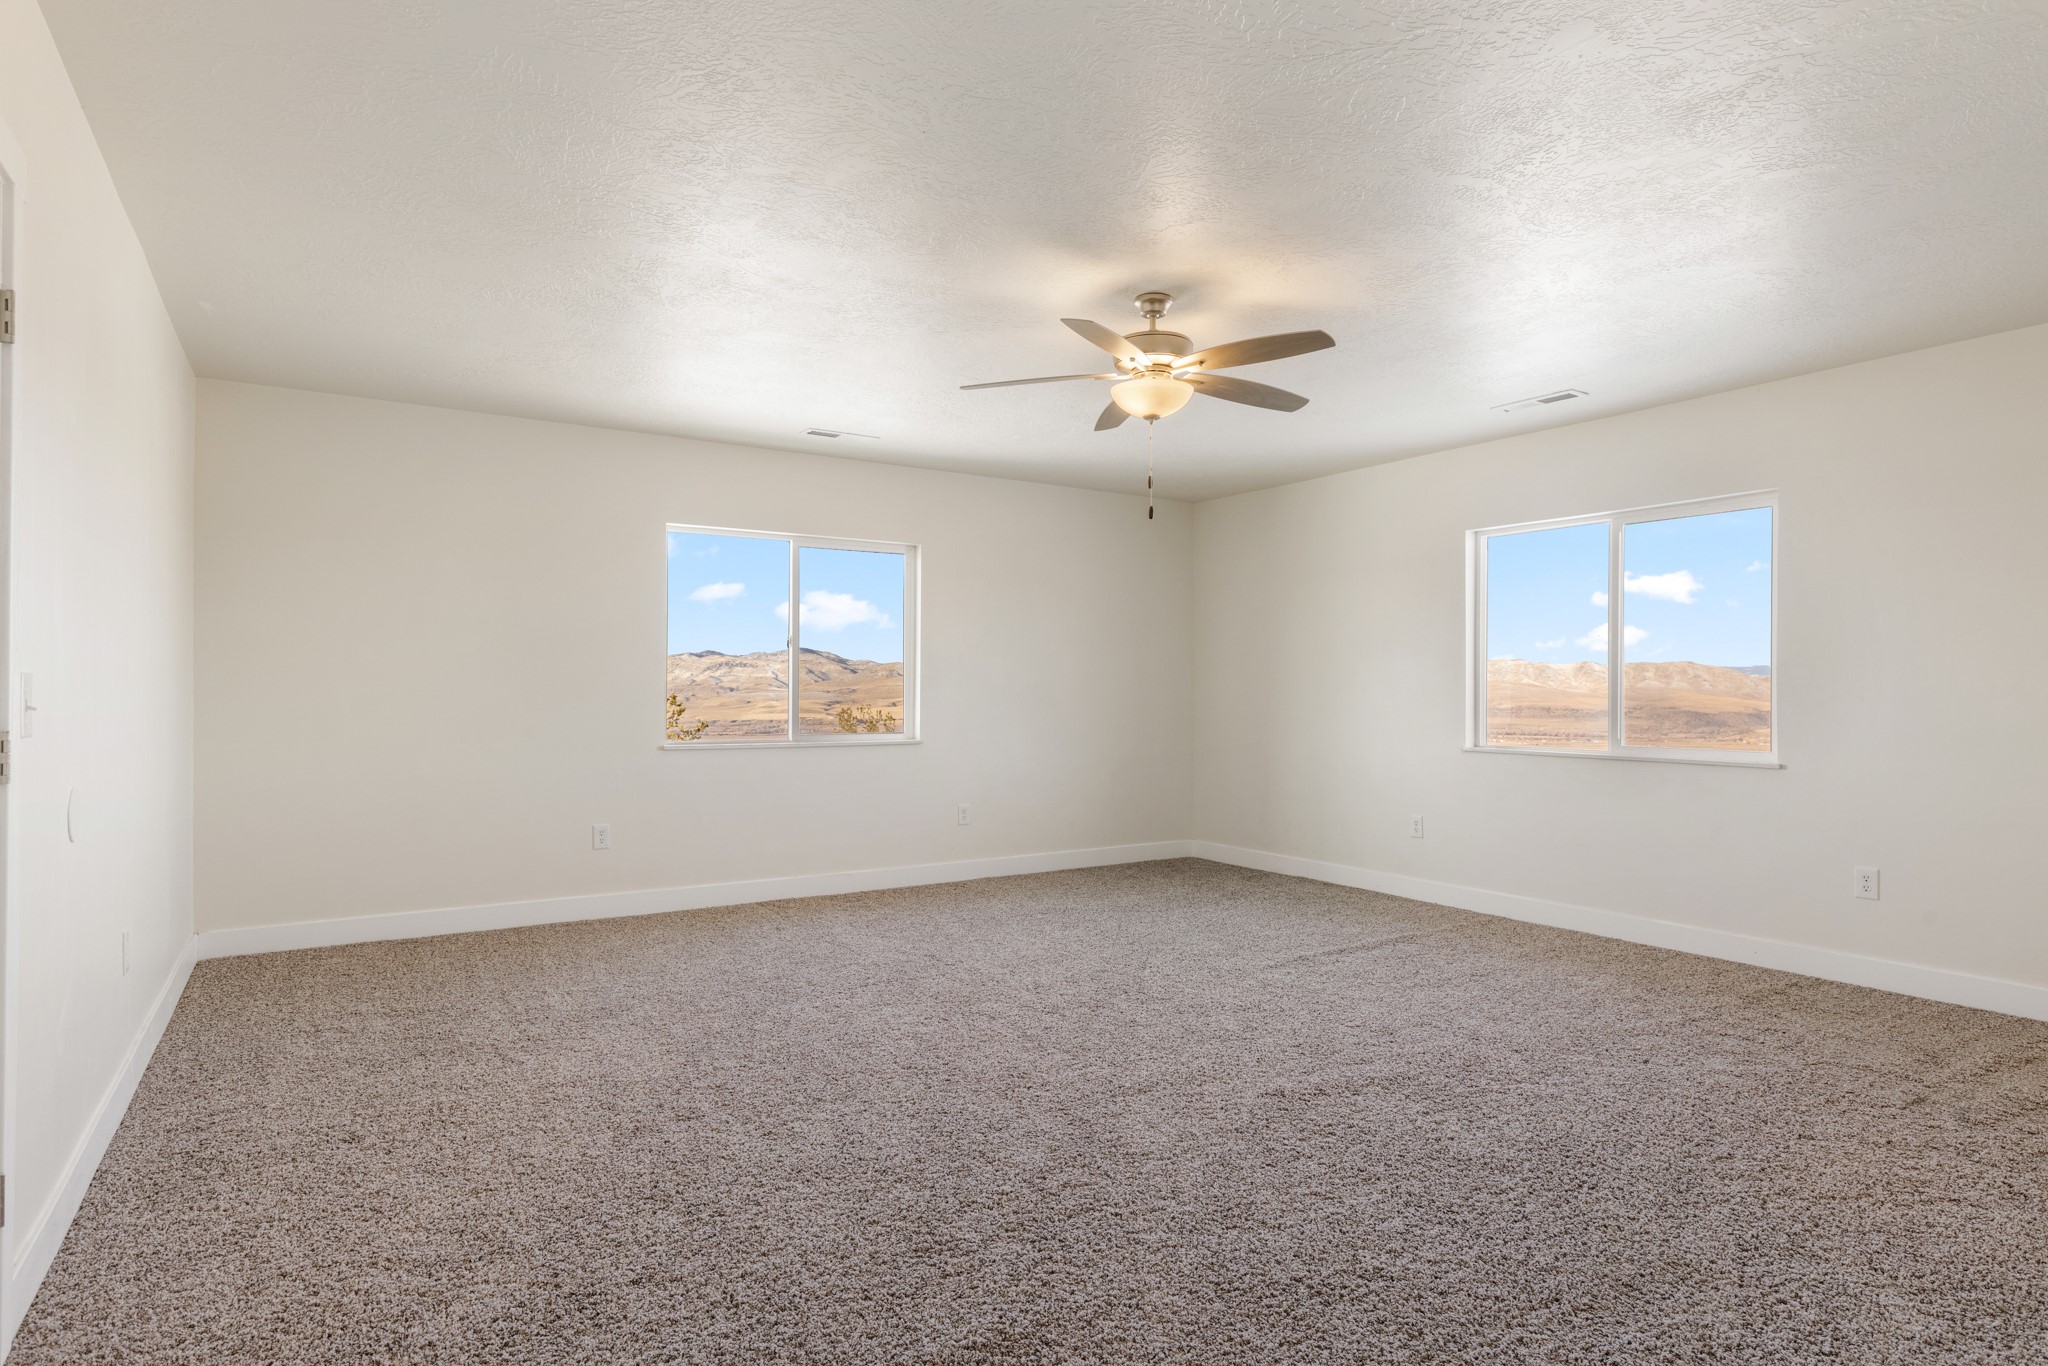
Empty carpeted room with a ceiling fan and two windows overlooking rolling hills.
Empty carpeted bedroom with a ceiling fan and a window overlooking dry hills.
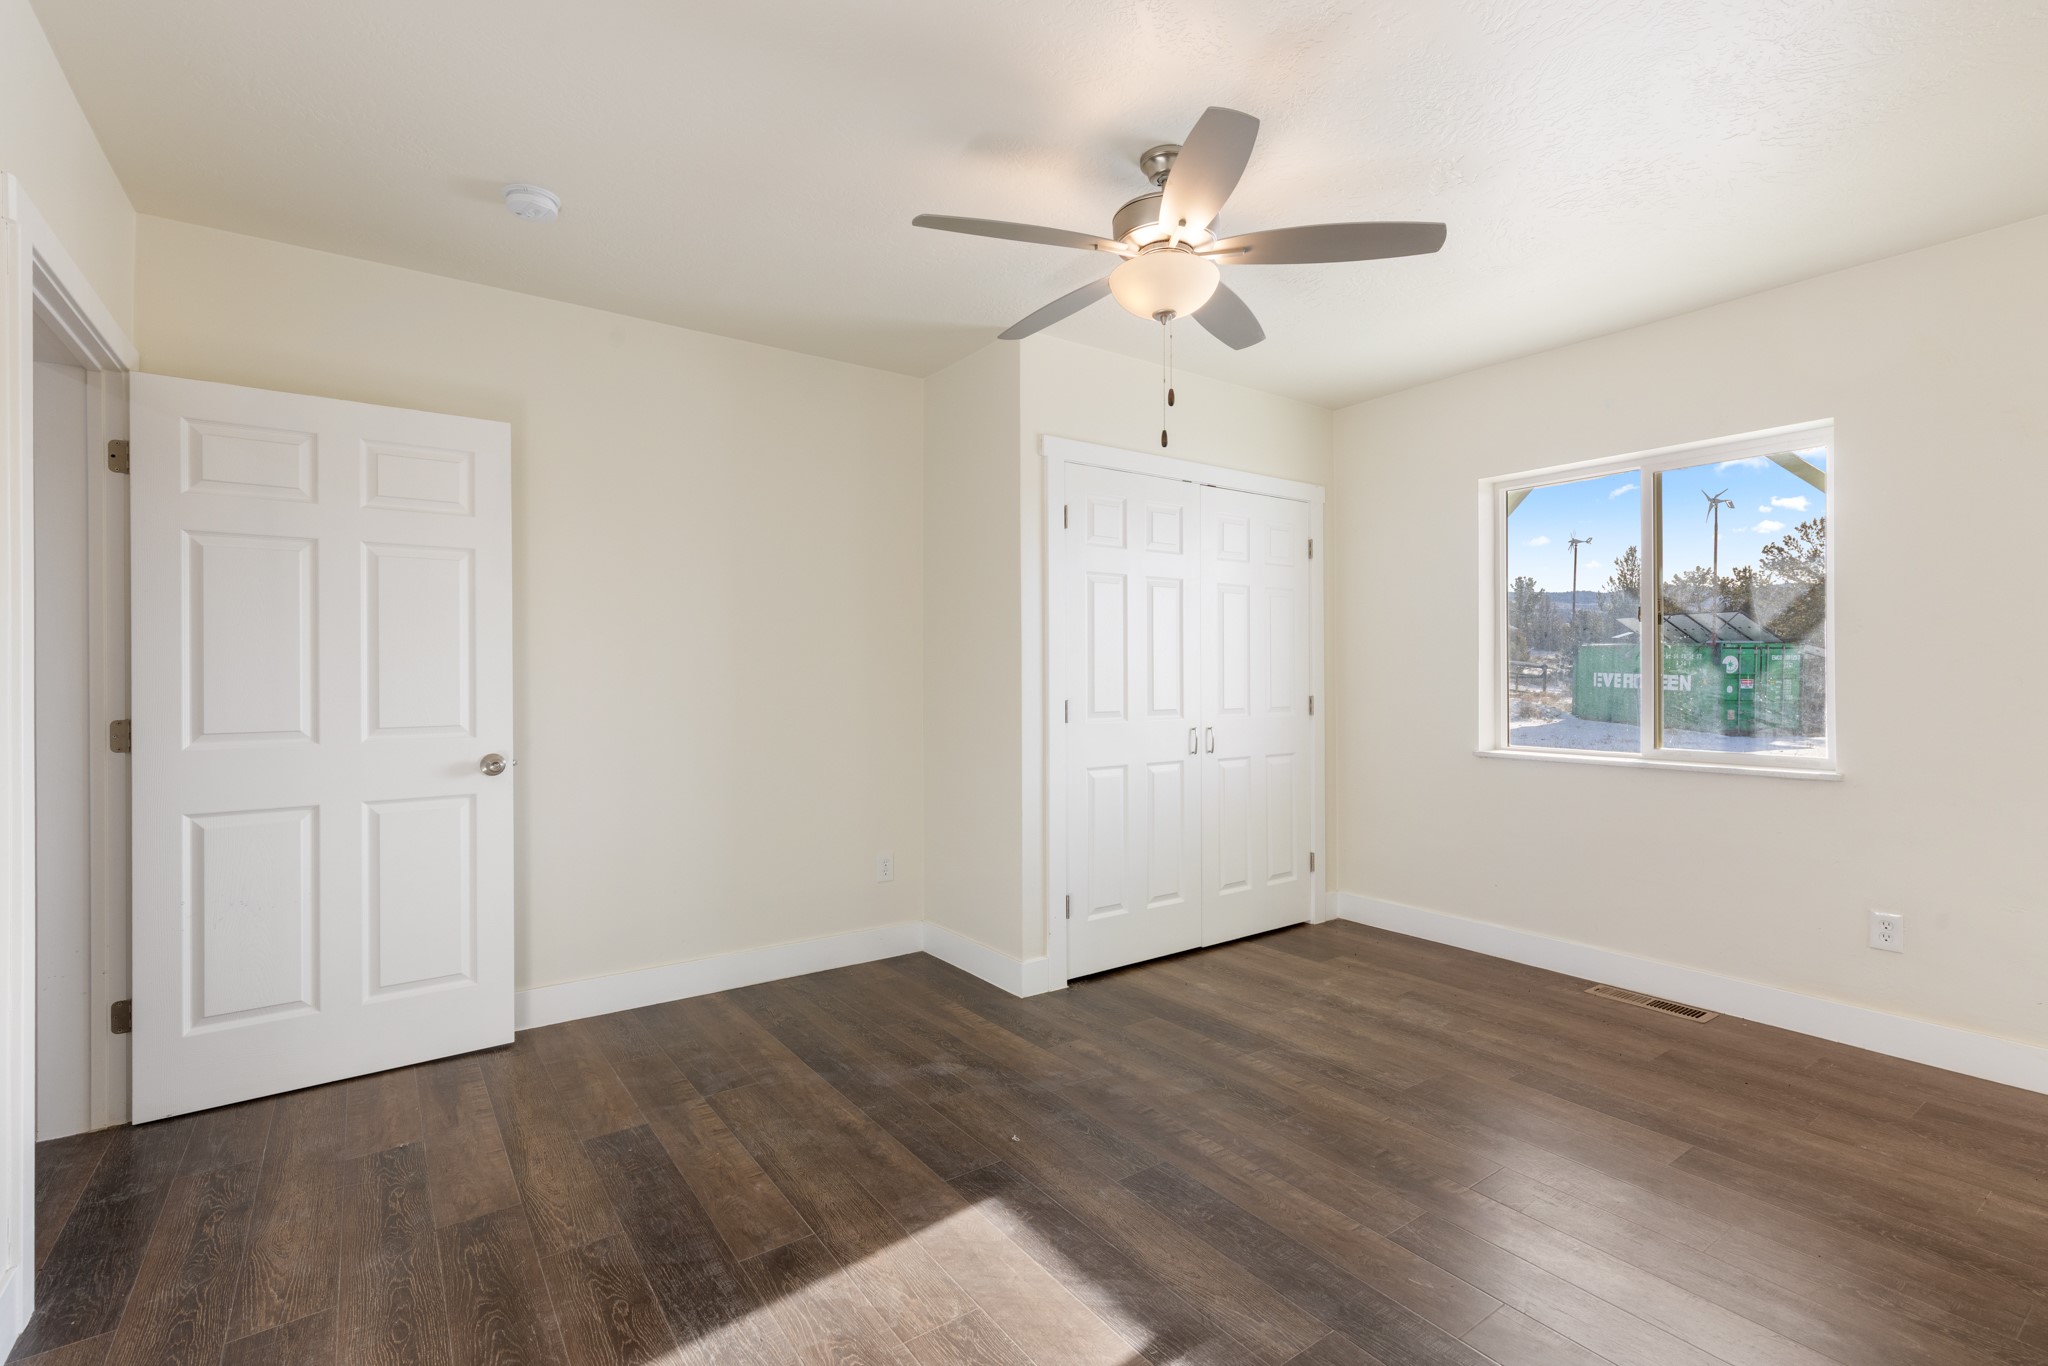
Empty bedroom with dark plank flooring, white closet doors, and a ceiling fan; snow is visible through the window.
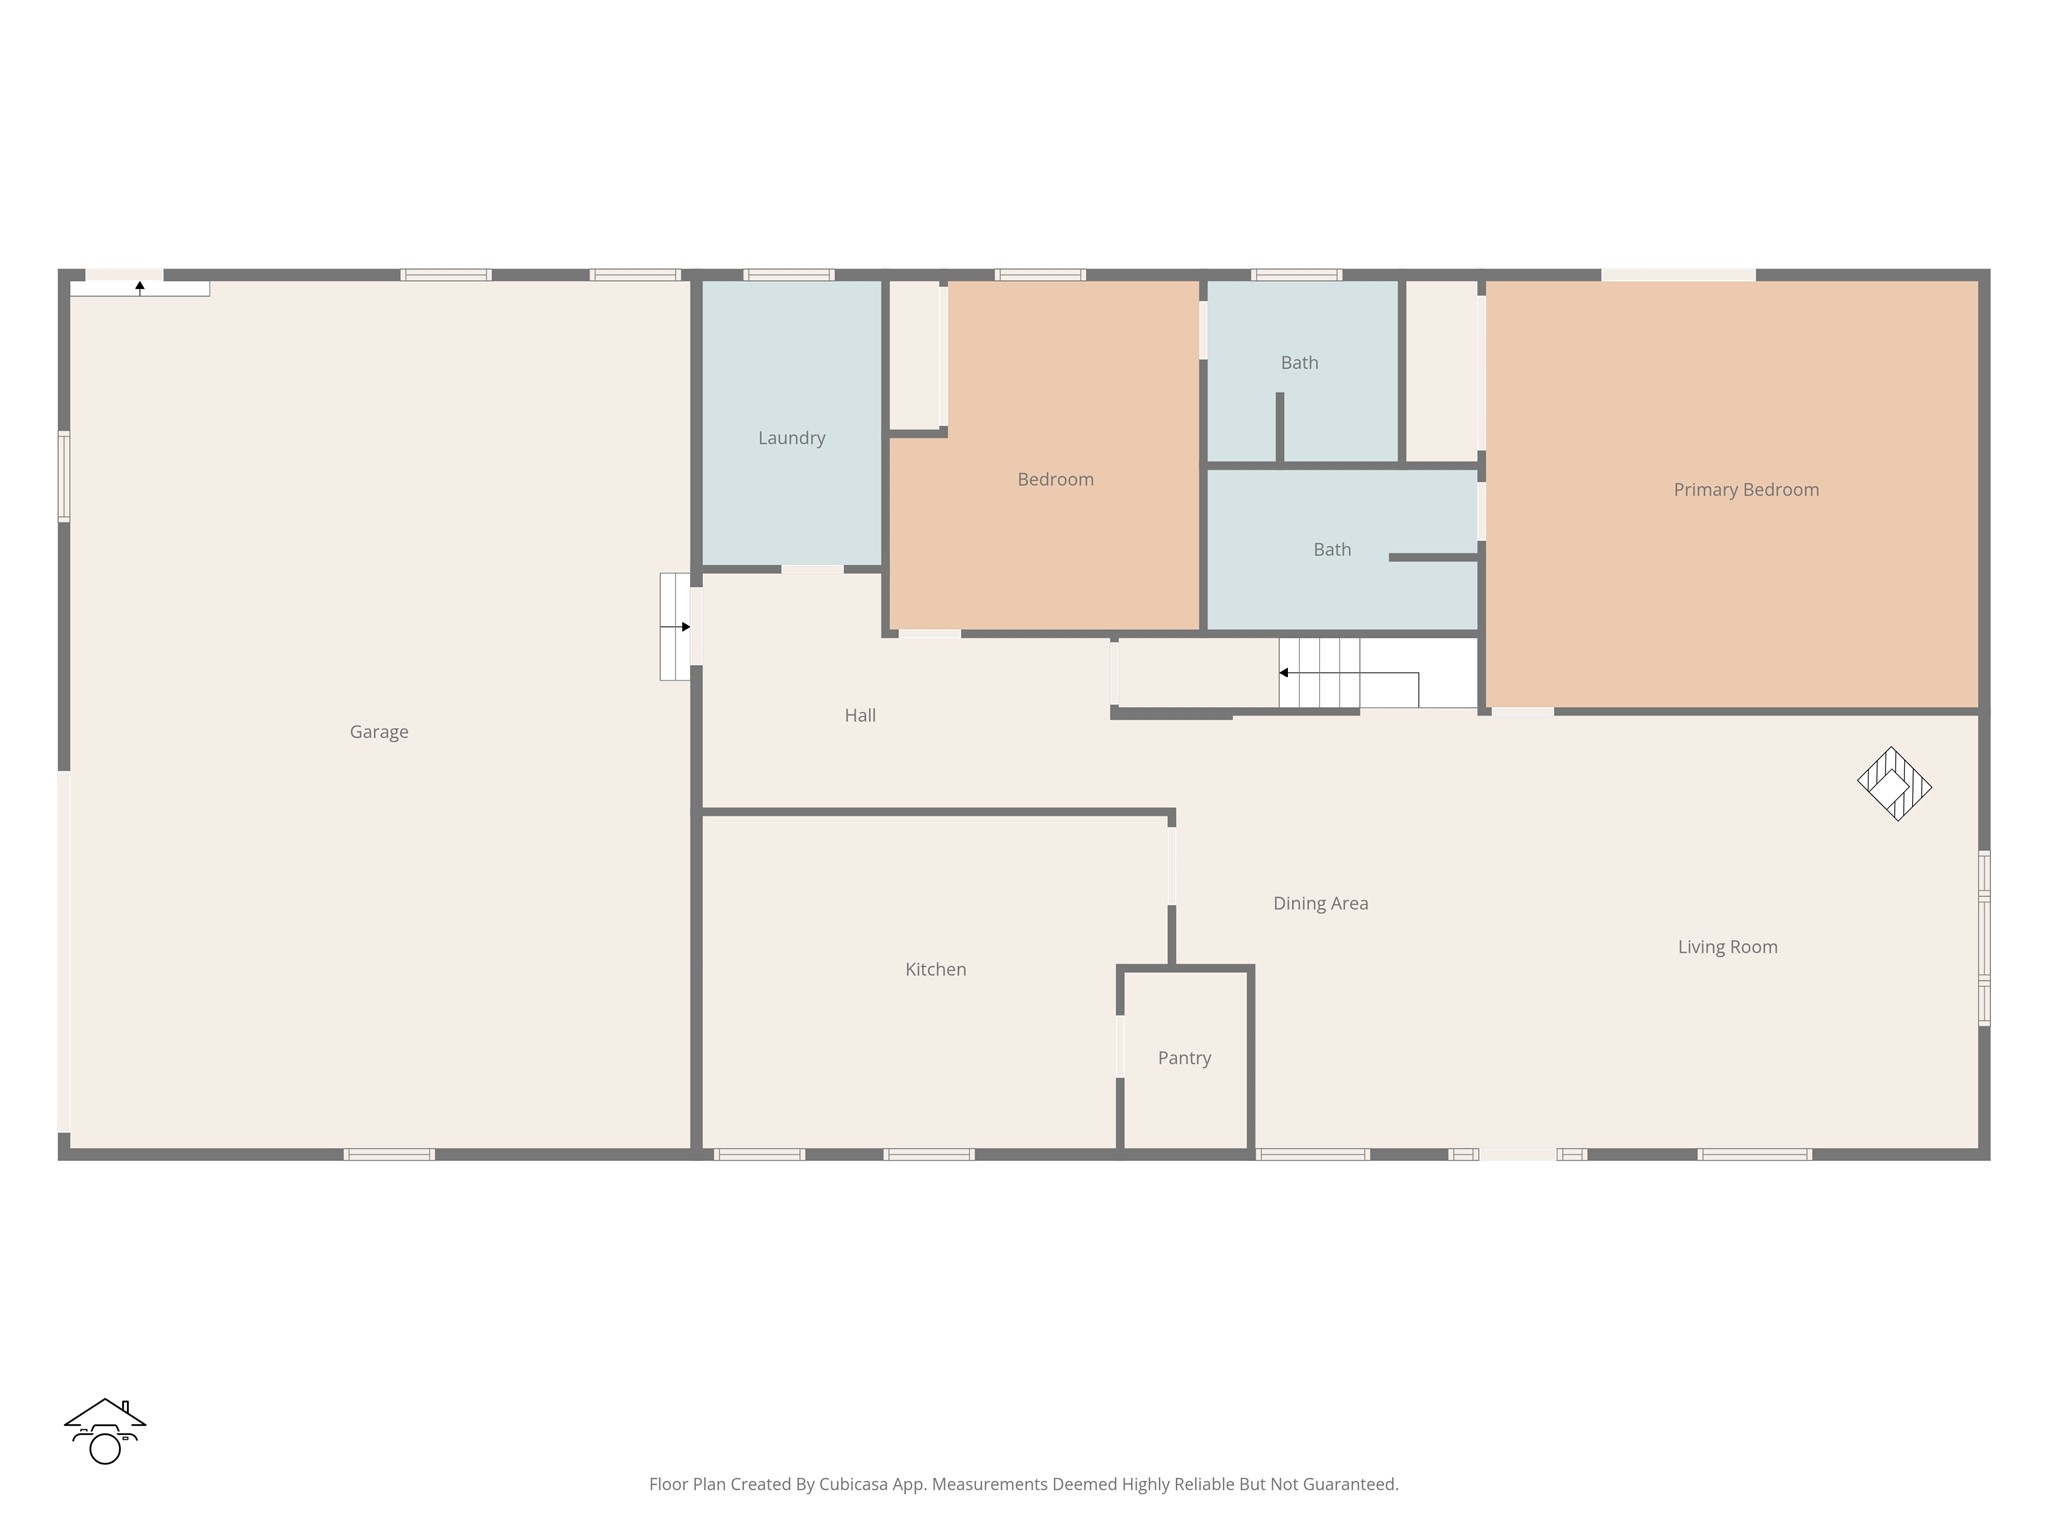
Floor plan showing the garage, kitchen, living and dining areas, two bedrooms, laundry, and two bathrooms.
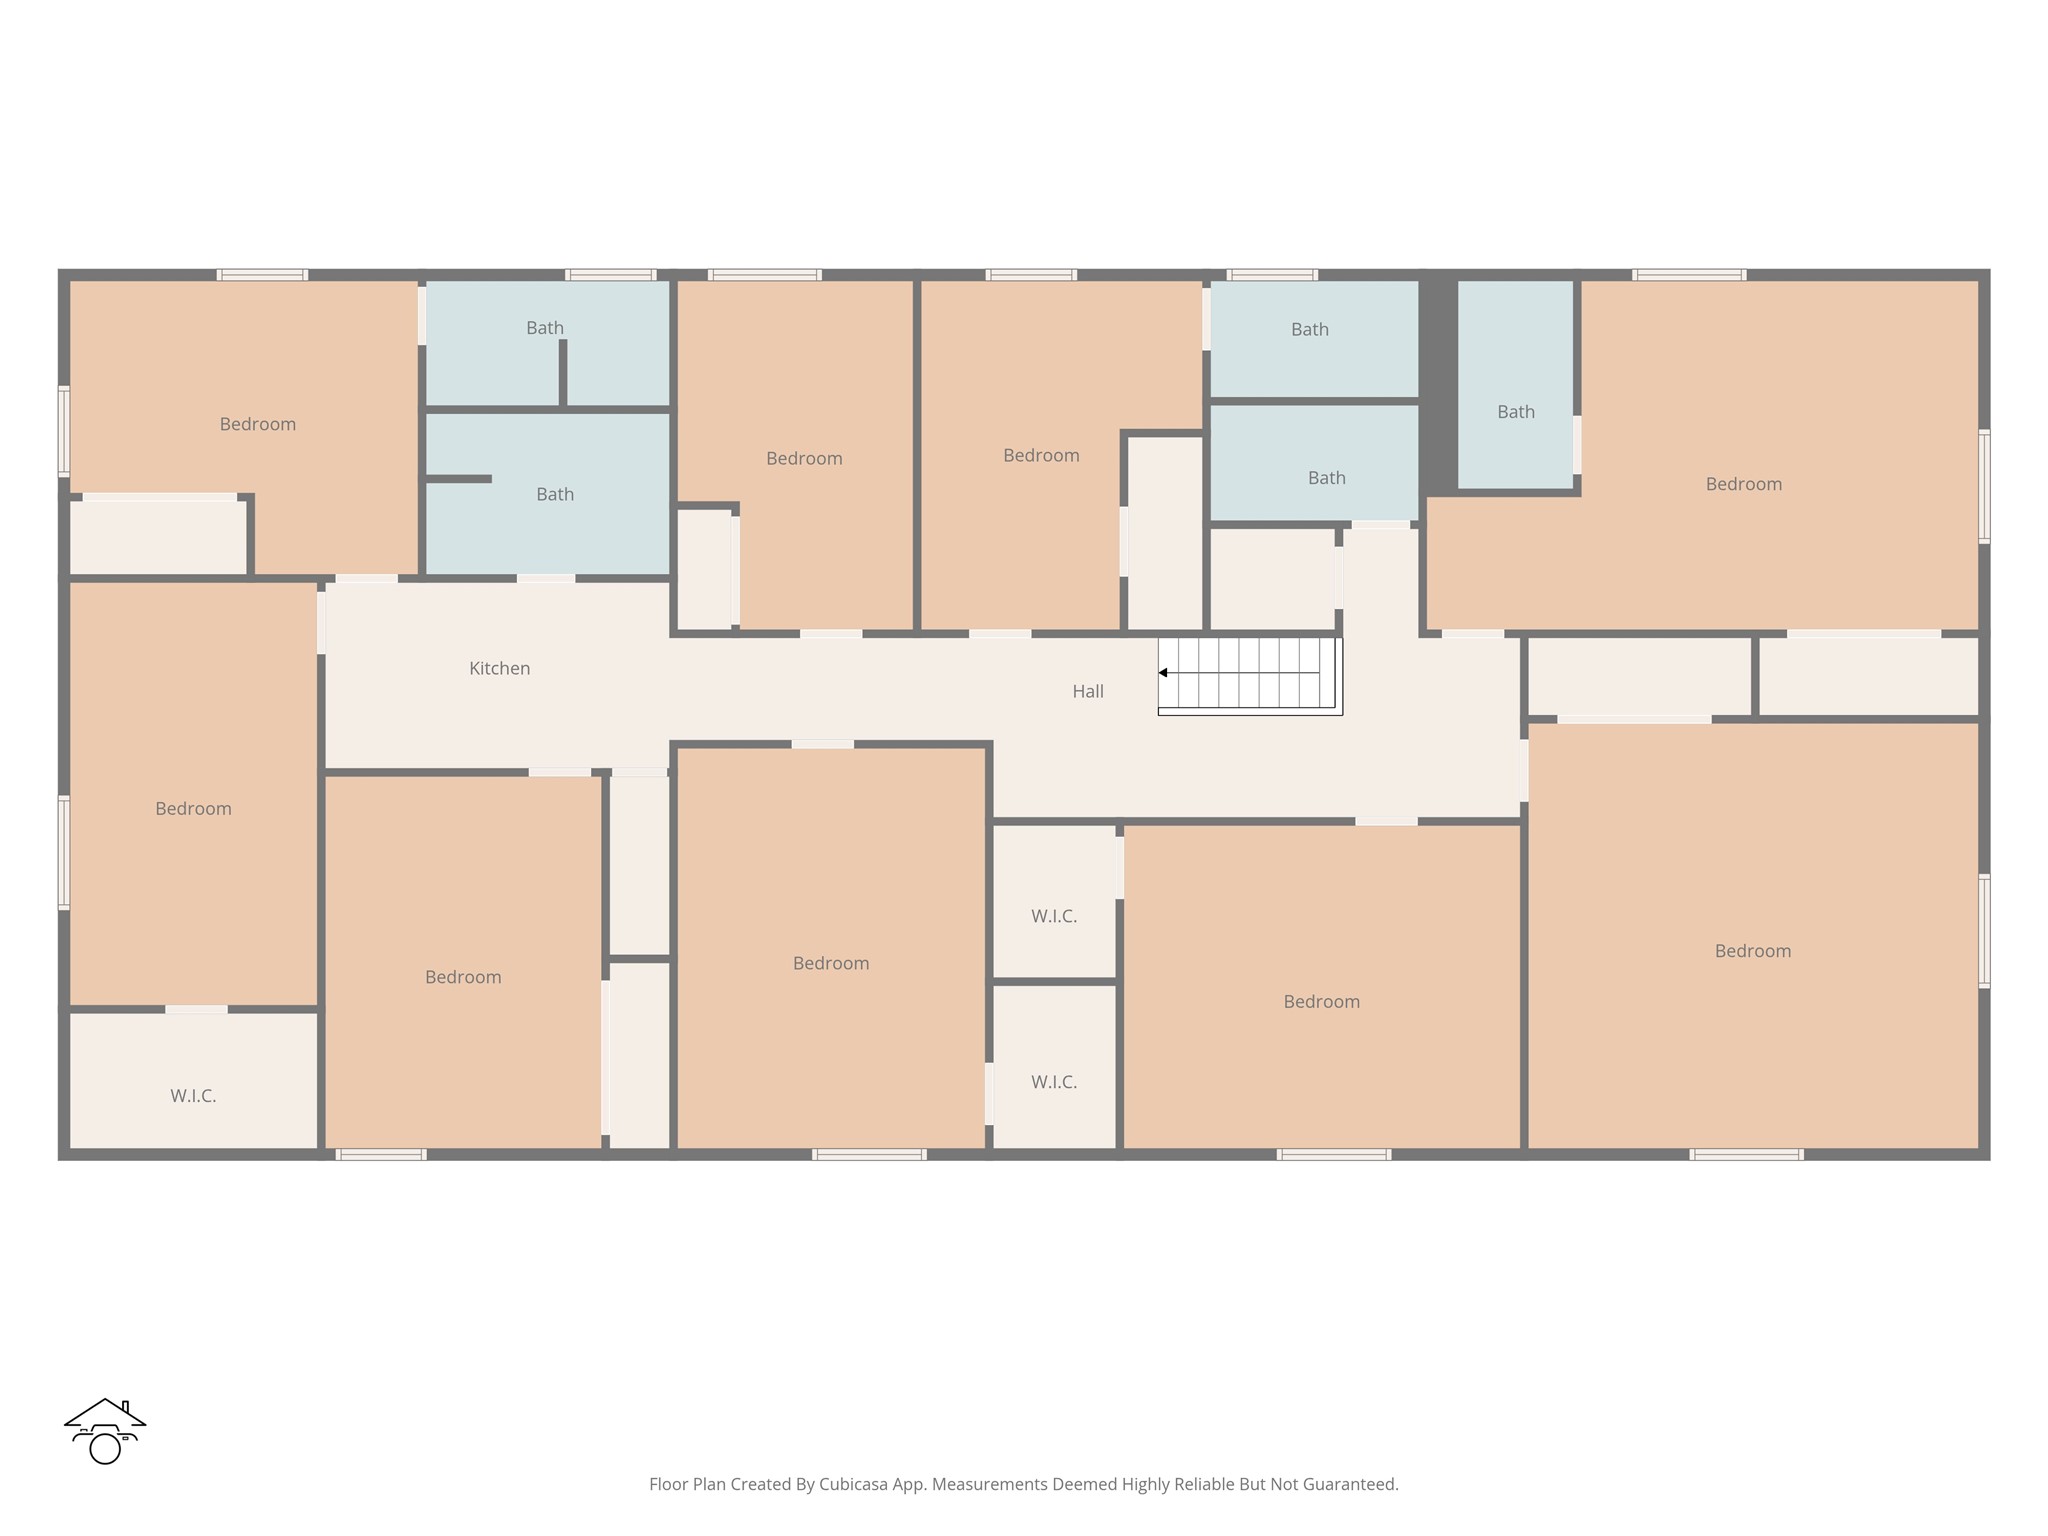
Floor plan showing multiple bedrooms, bathrooms, a kitchen, walk-in closets, and a central staircase.
Green two-story home with a teal metal roof and covered porch amid open acreage and mountain views.
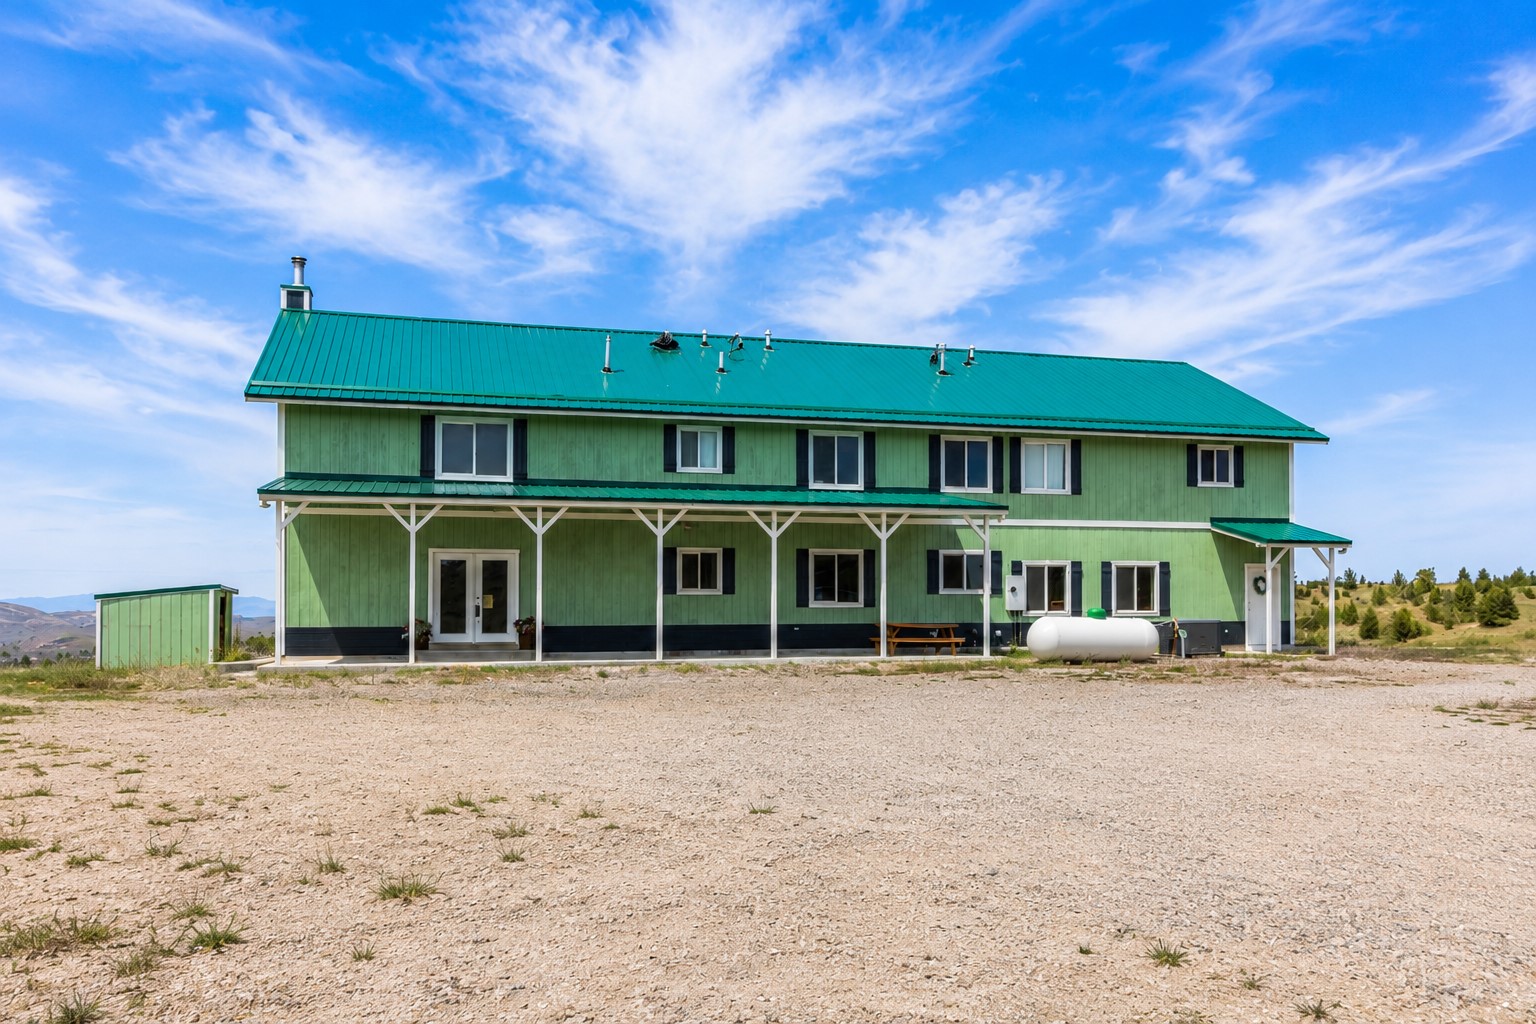
Green two-story home with teal metal roof and covered porch on an open gravel lot.
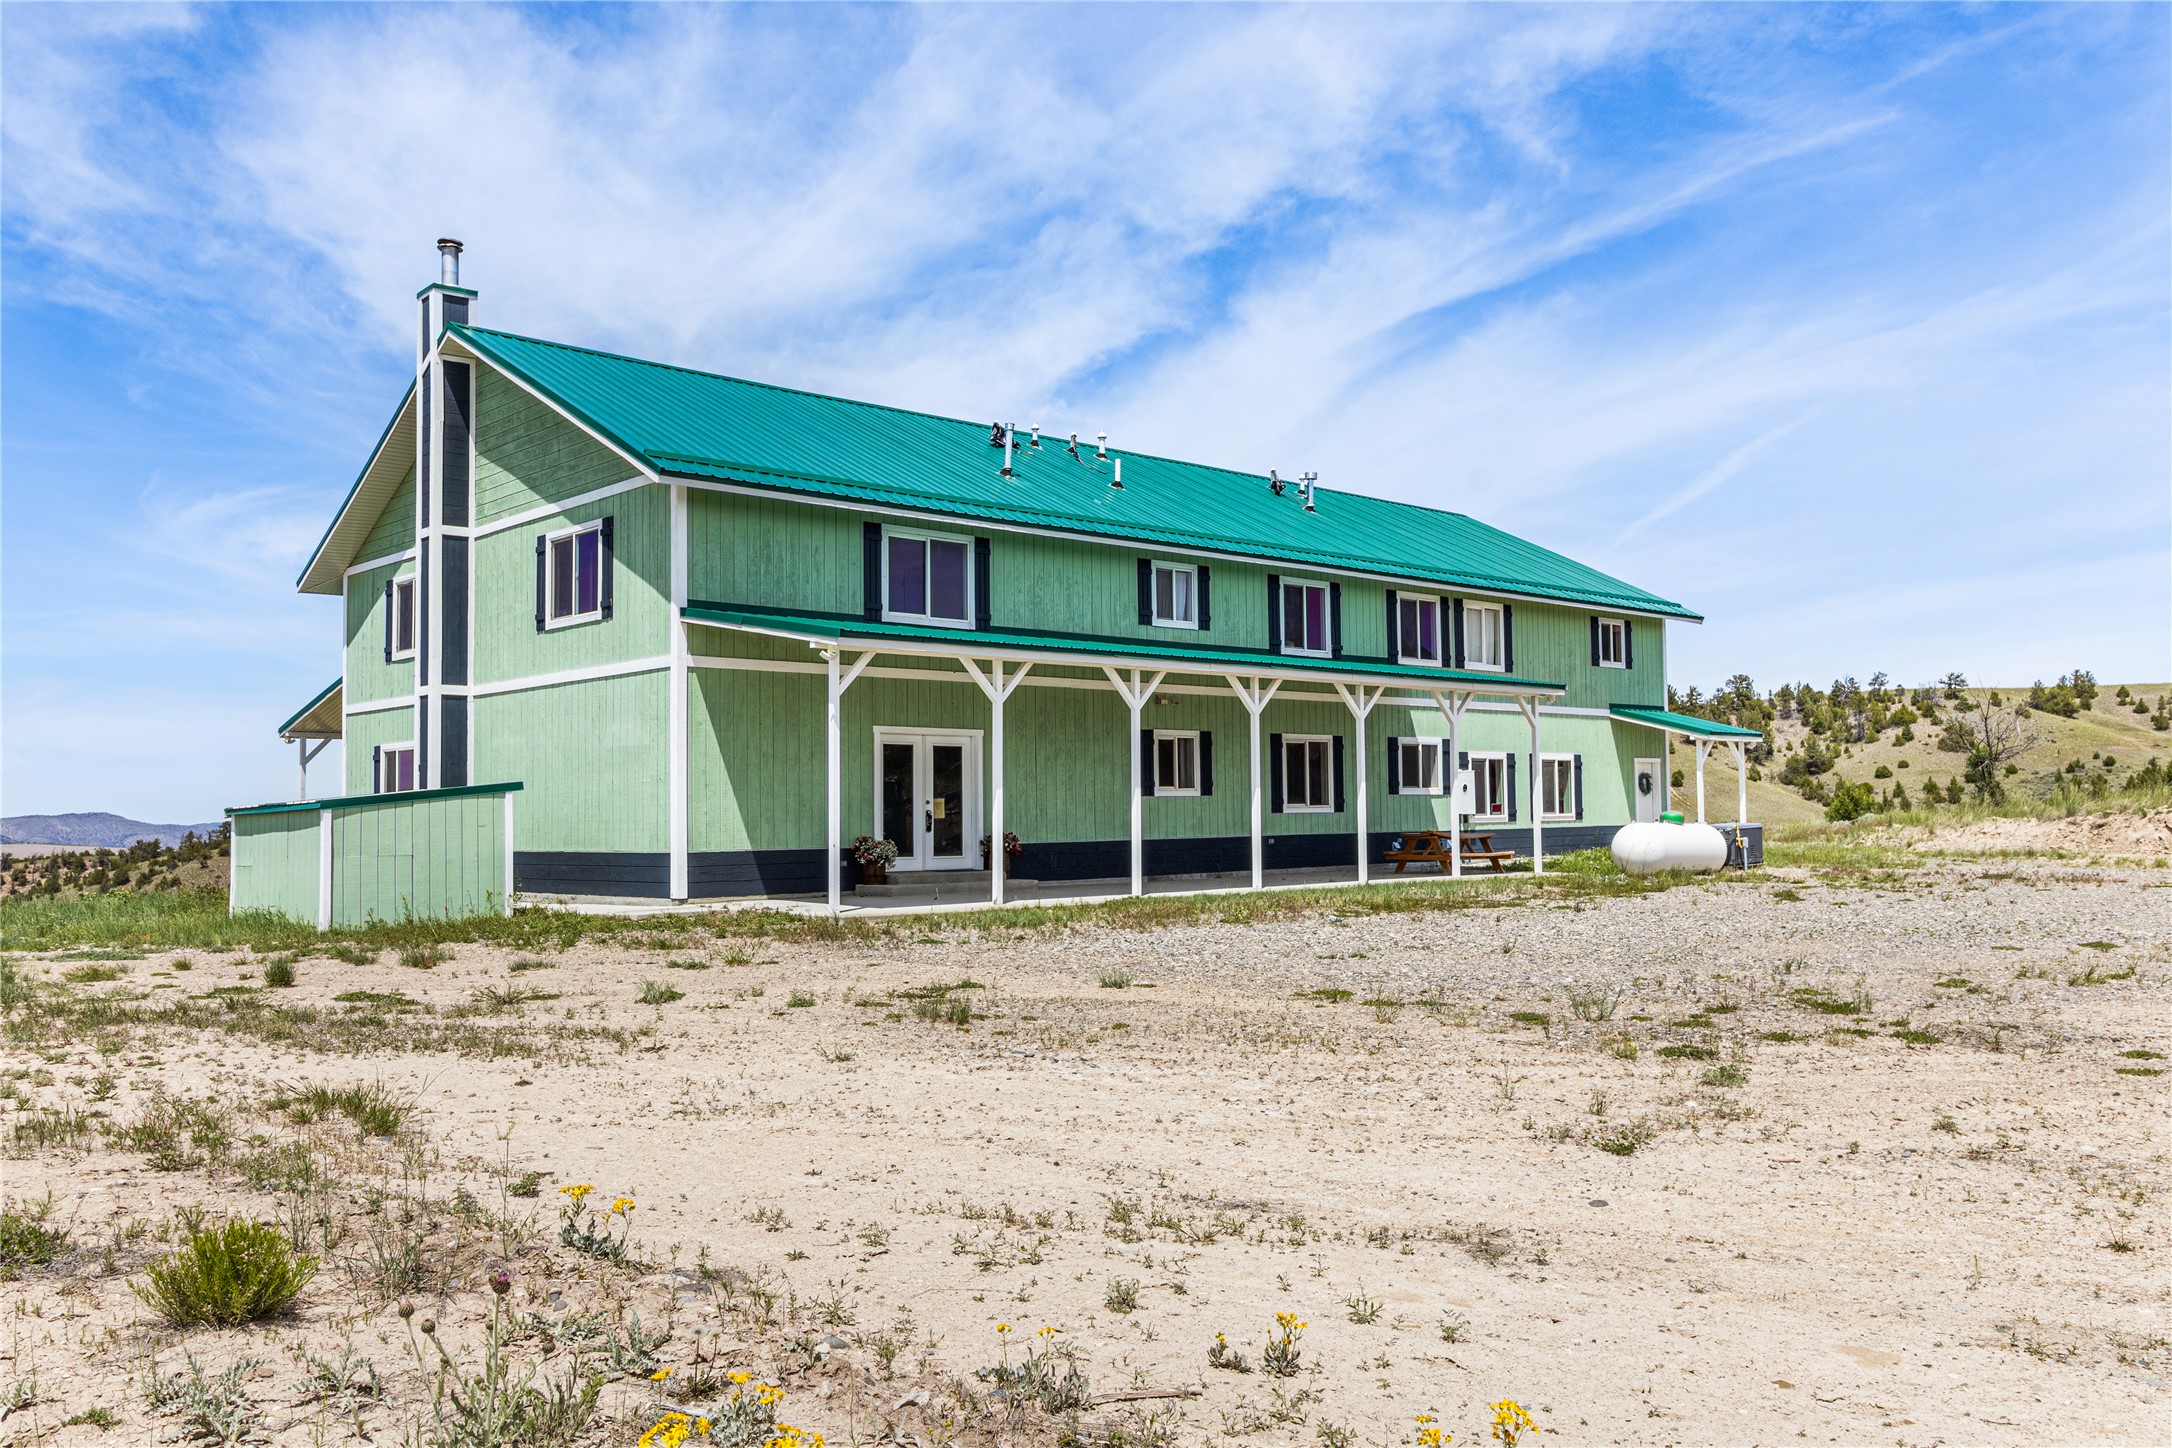
Pale green two-story home with a teal metal roof and long covered porch on a dry rural lot.
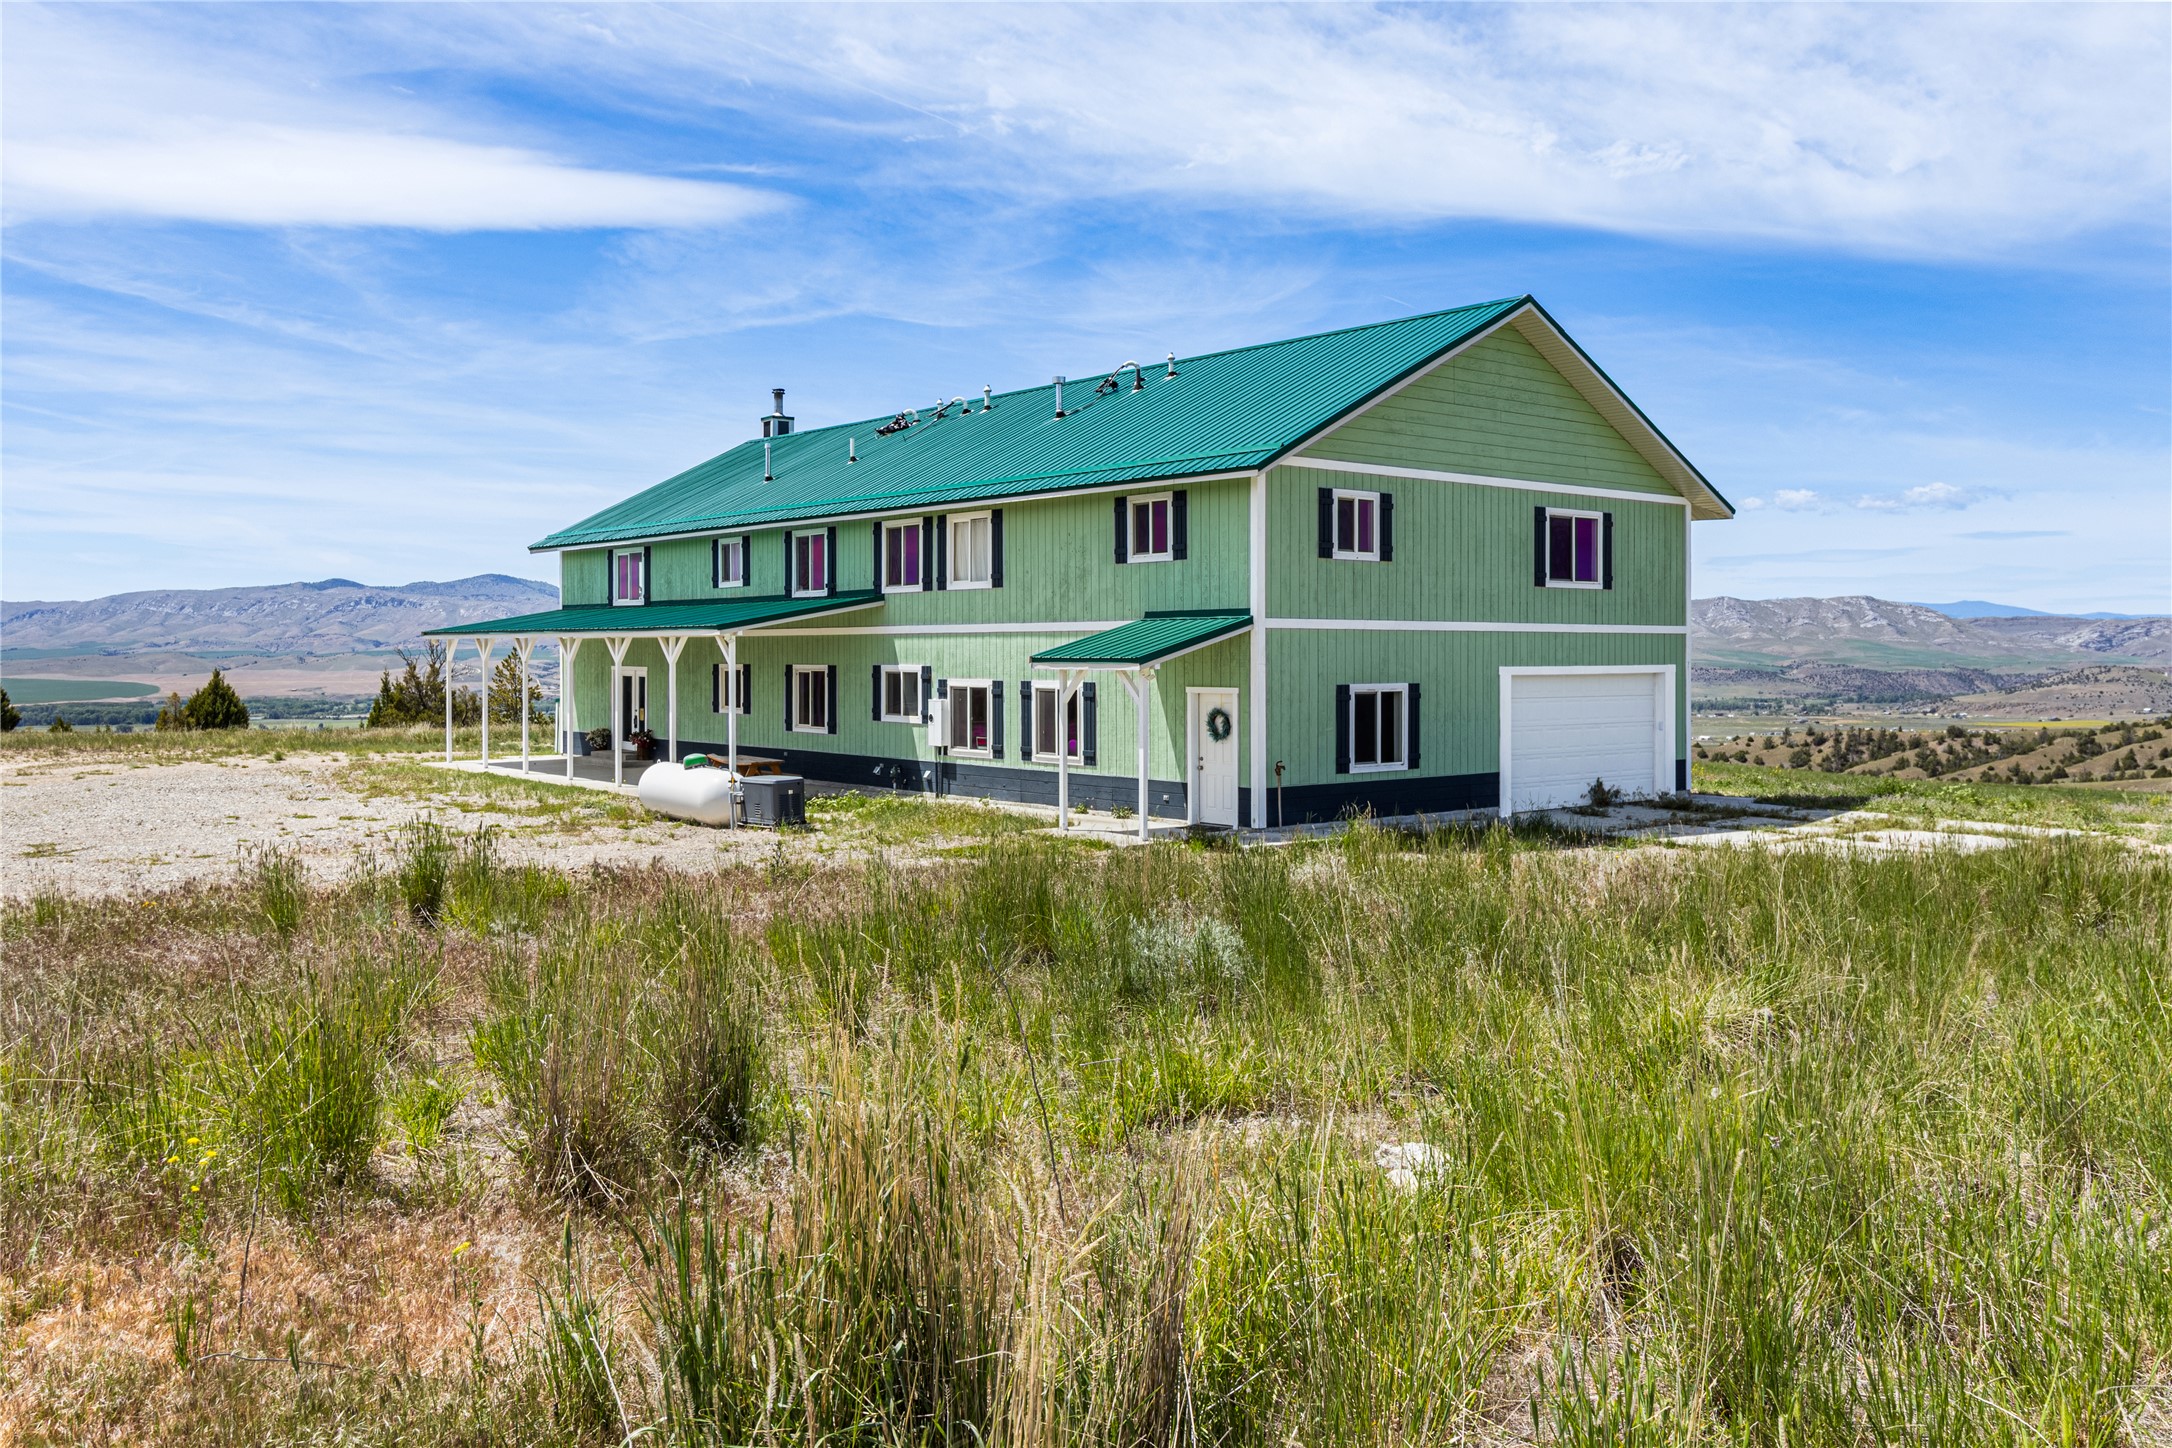
Two-story green house with a teal metal roof and covered porch, backed by mountain ranges.
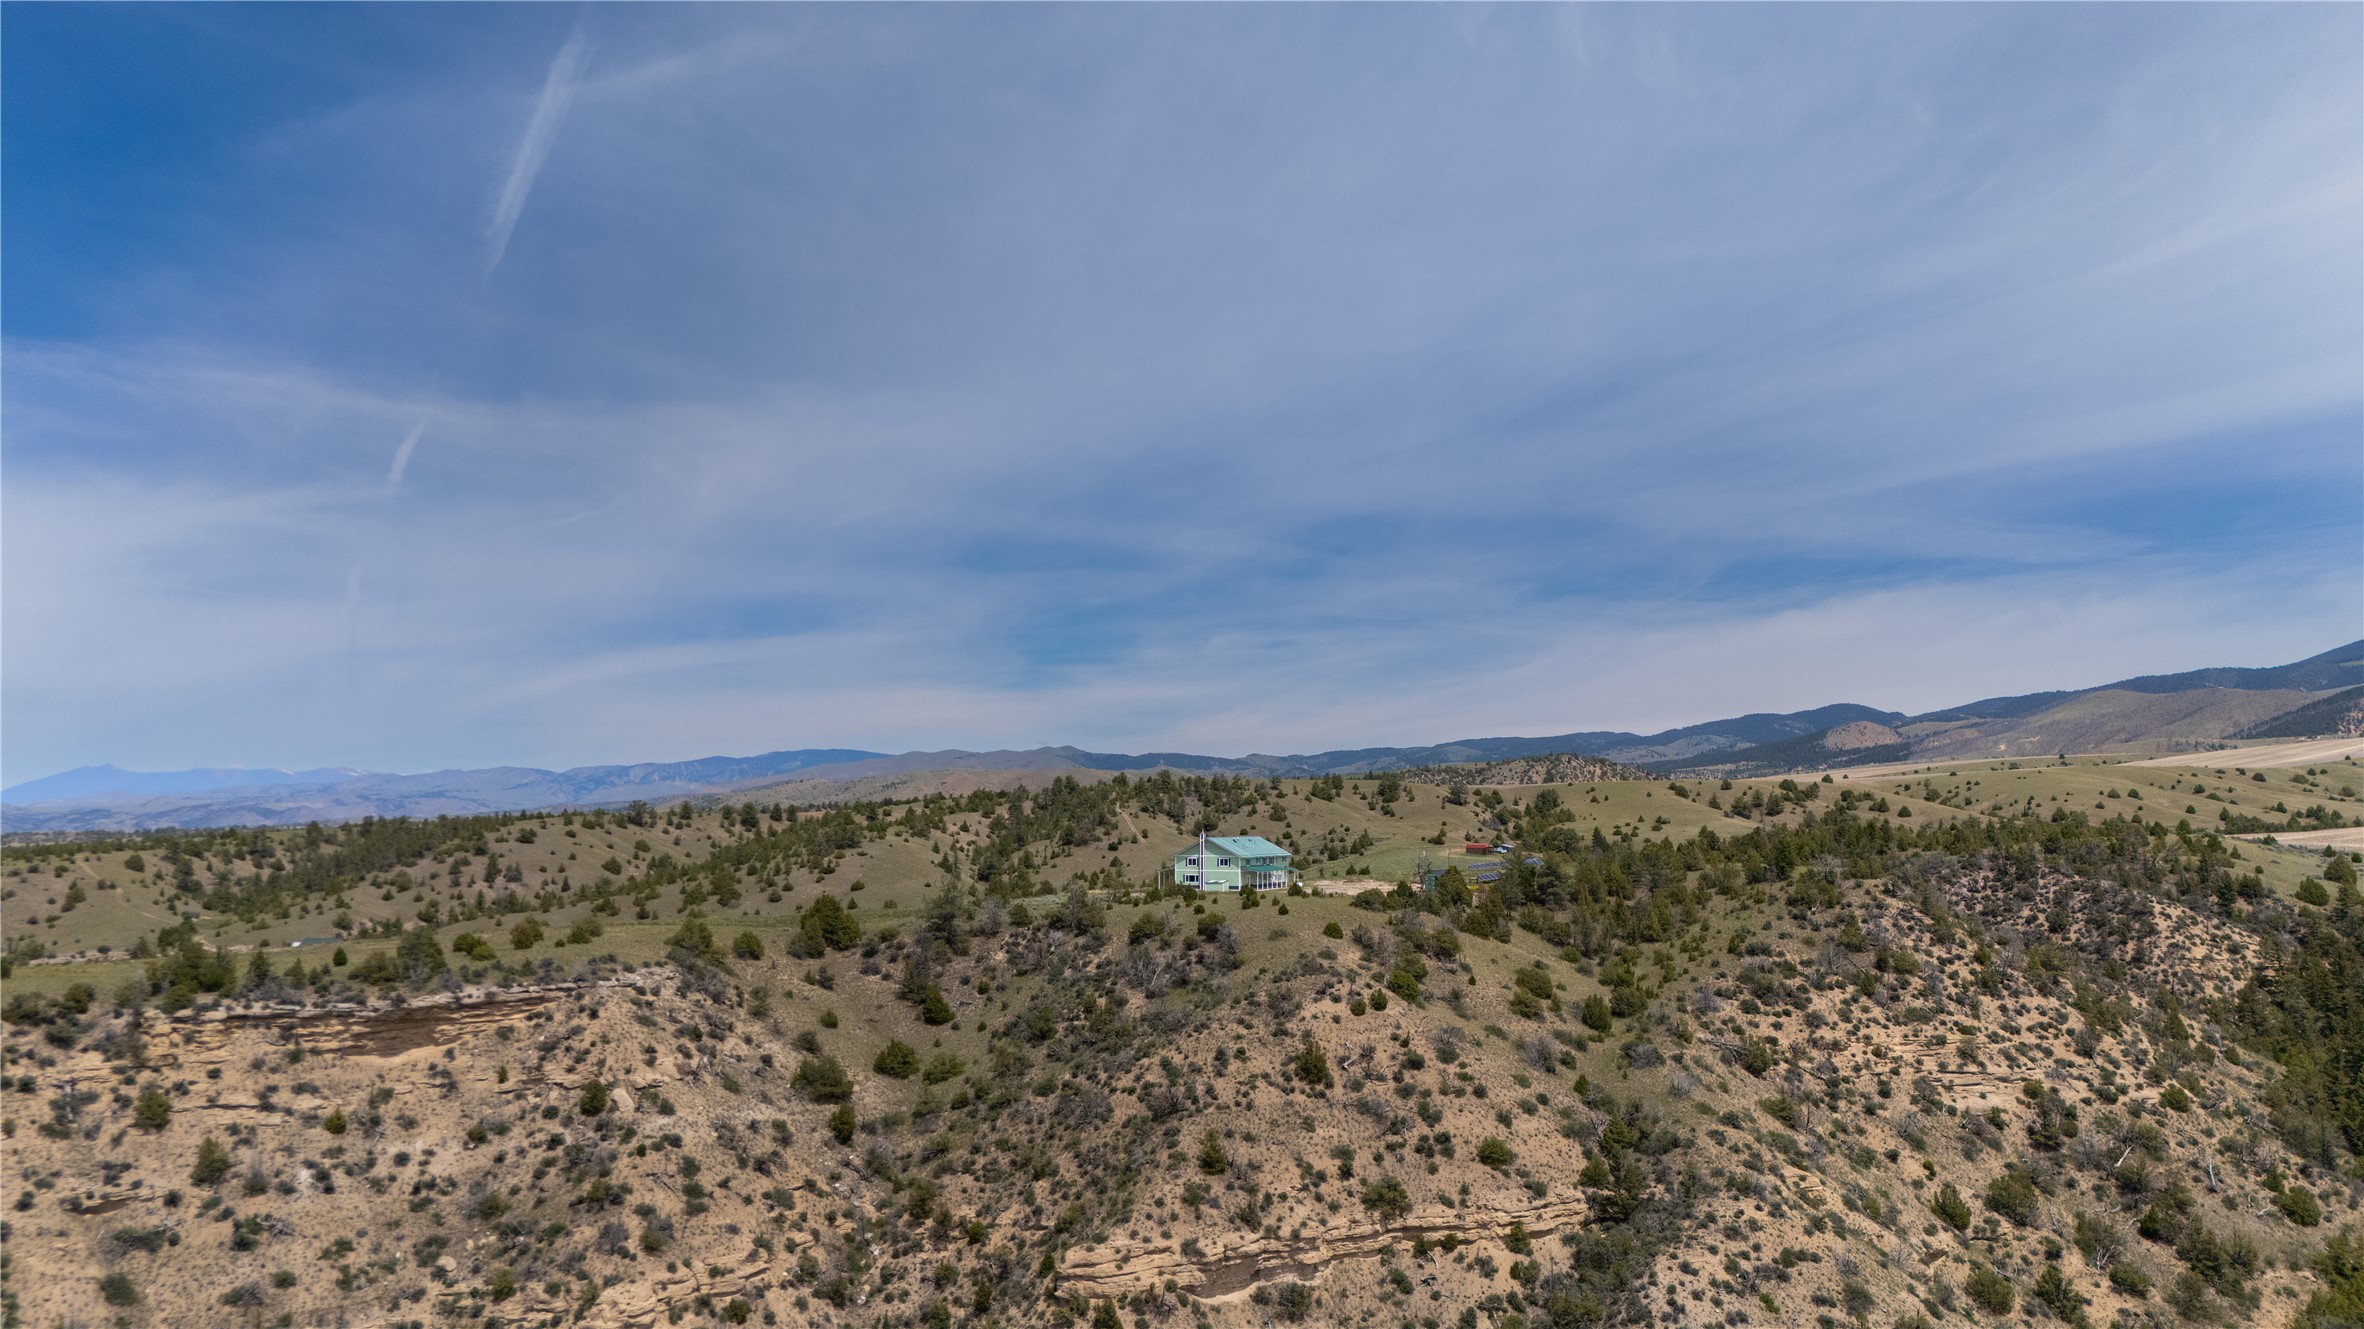
Aerial view of a green-roofed house on a shrub-covered hillside with distant mountains.
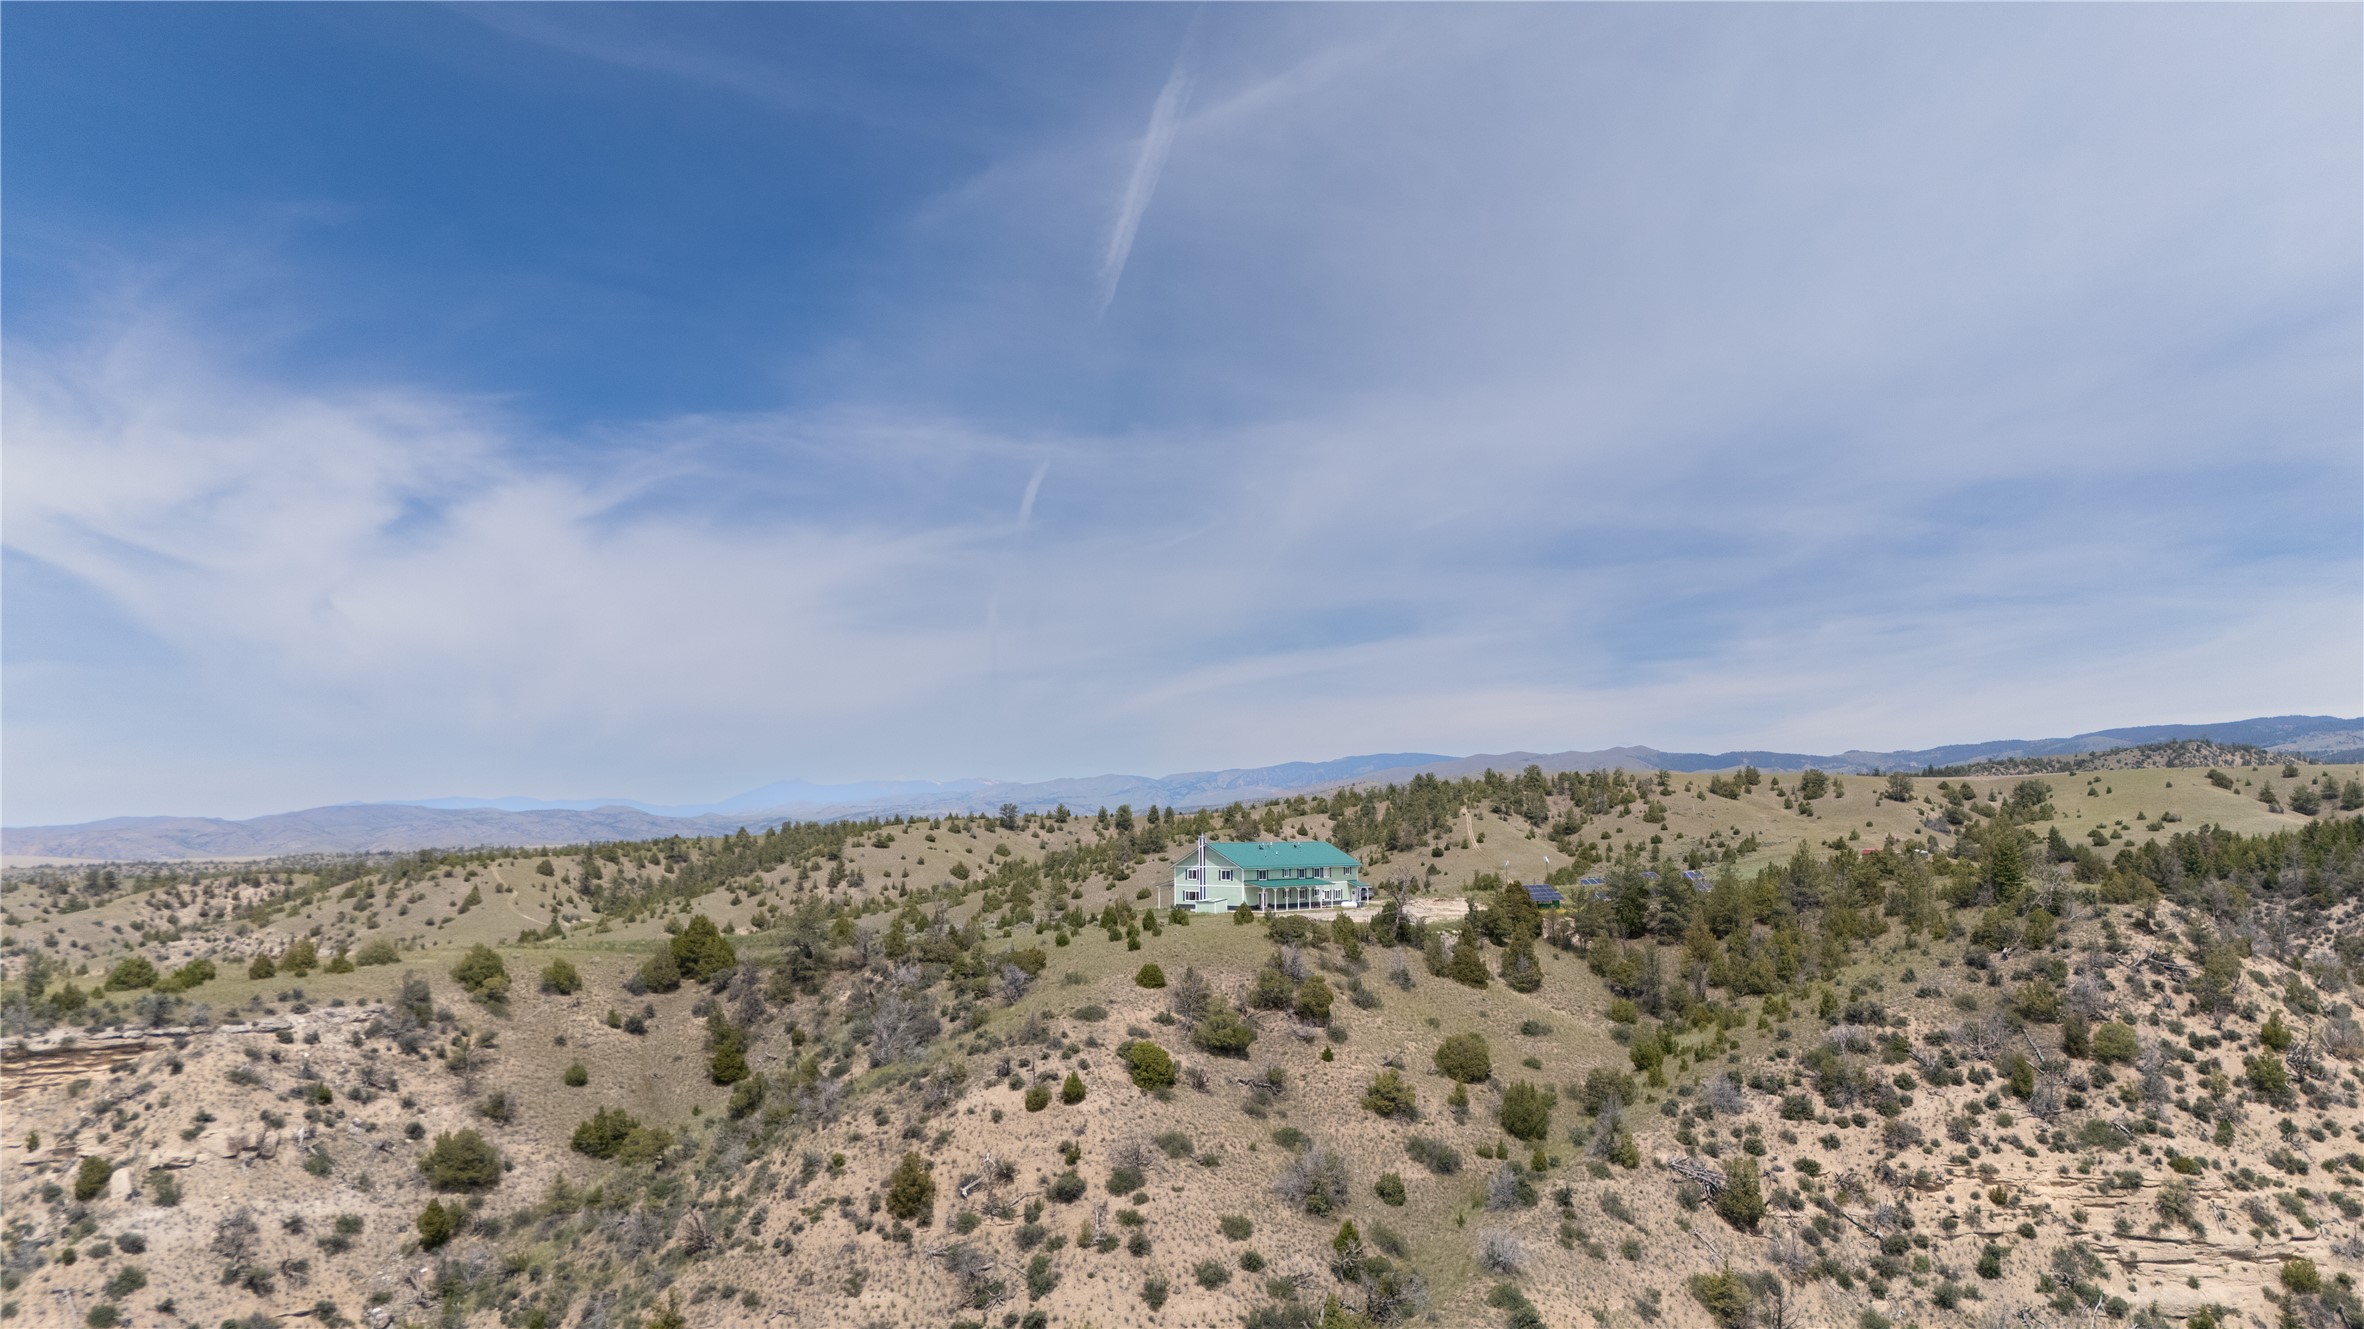
Aerial view of a green-roofed house on a dry hillside, with rolling hills and distant mountains.
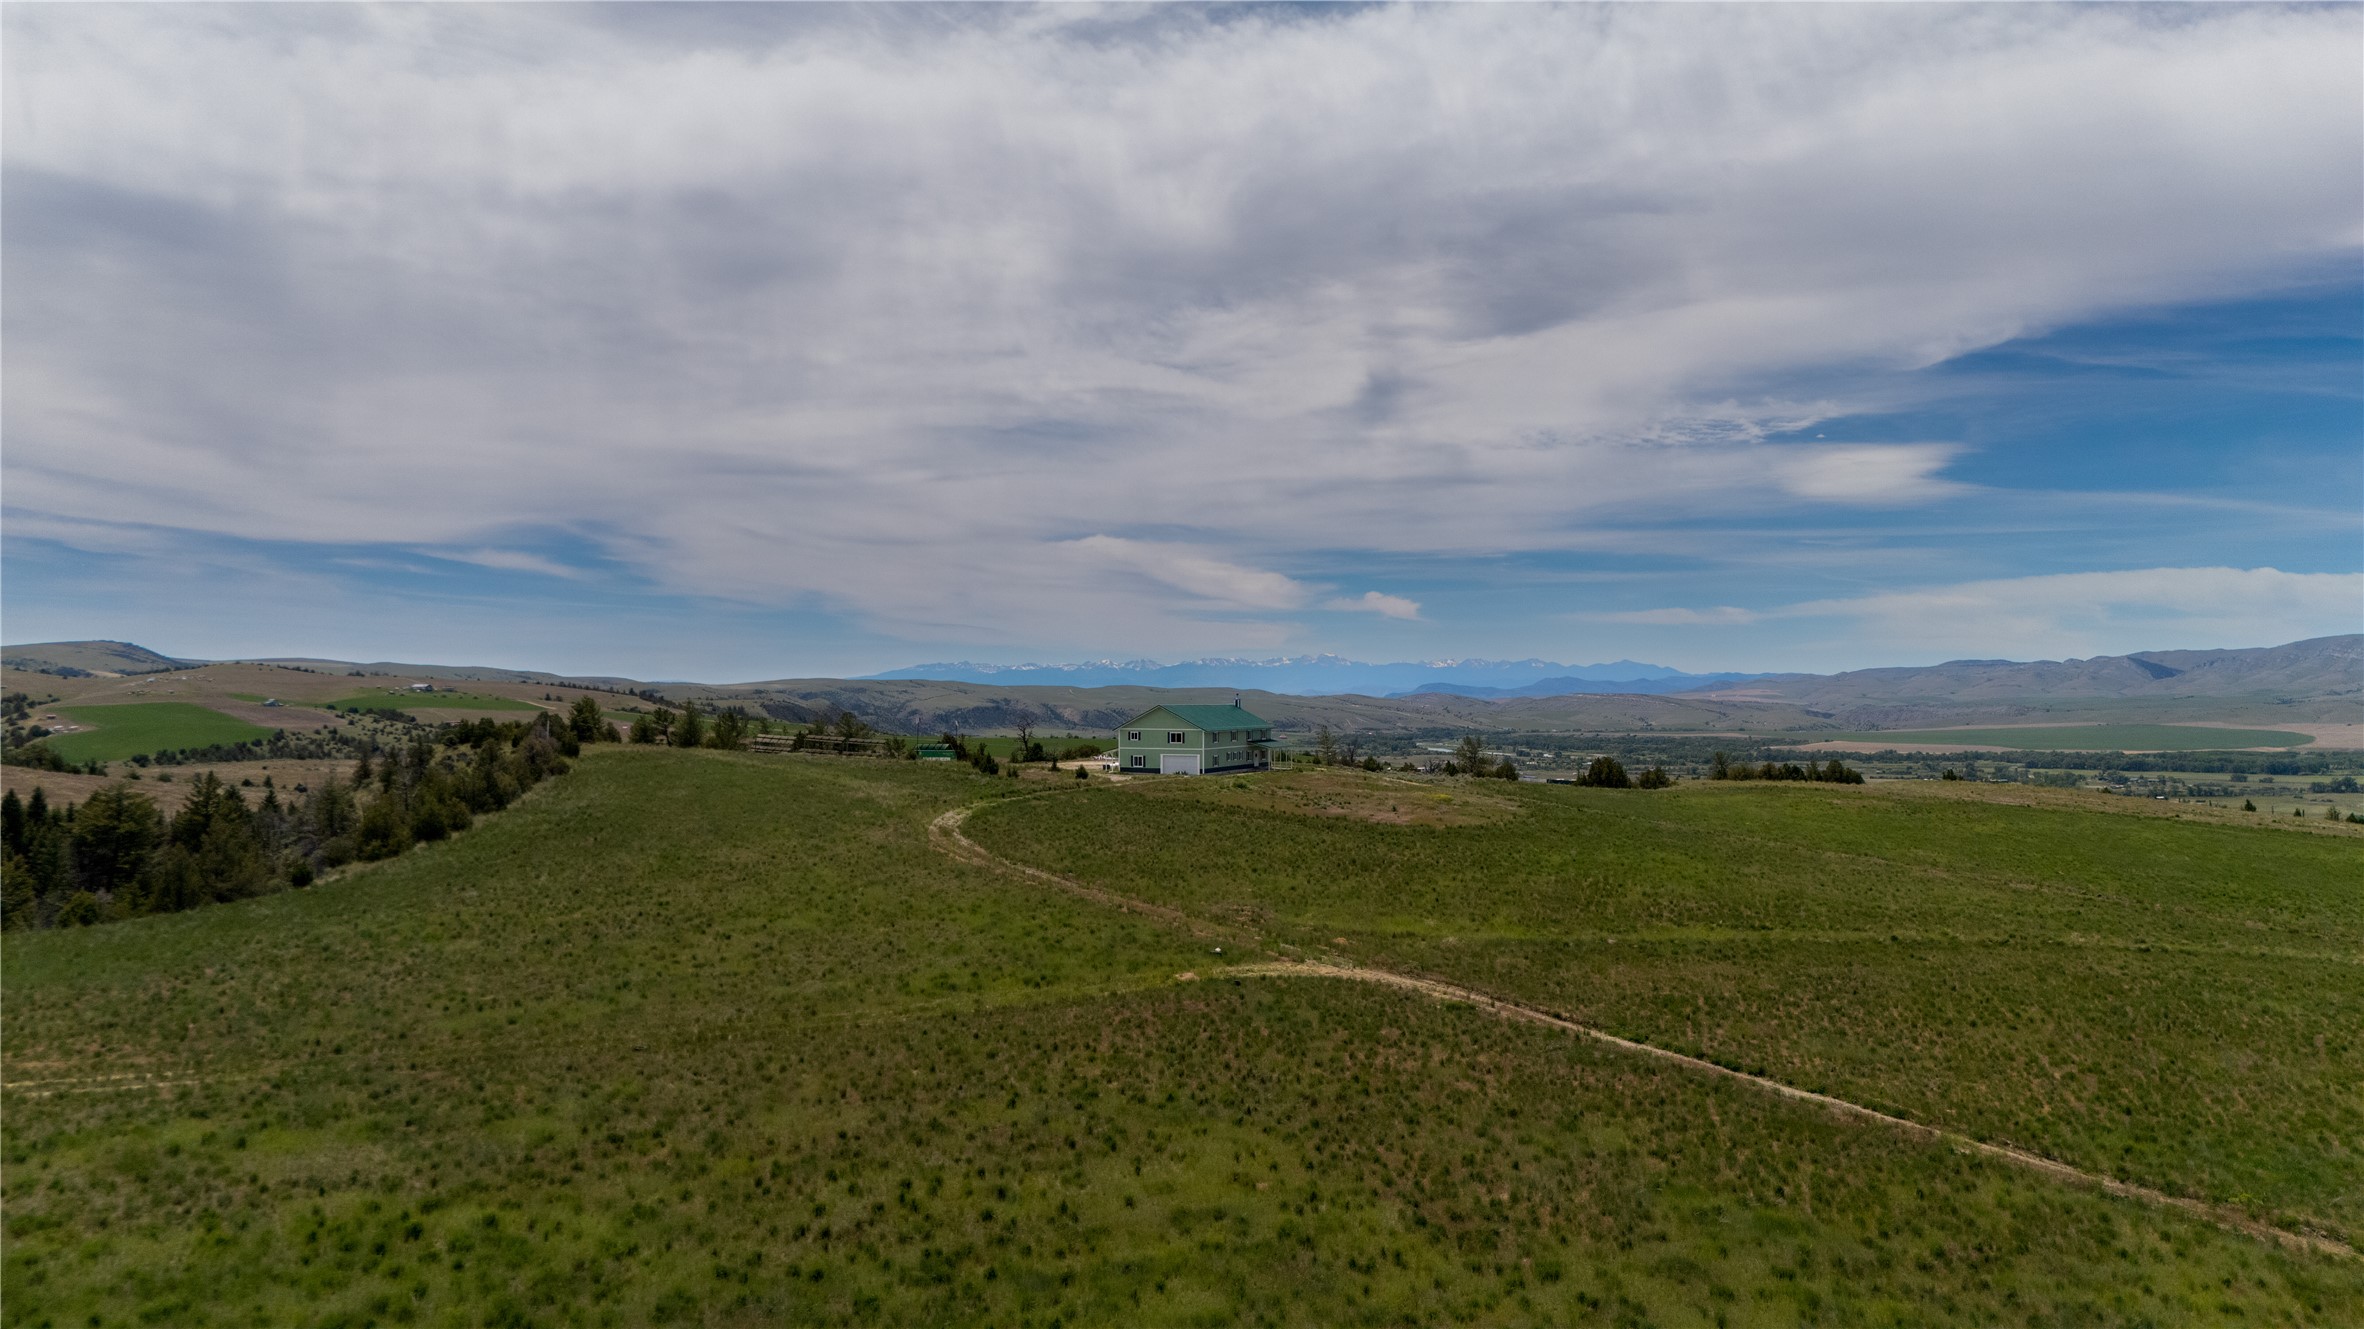
Home on a broad green hillside, with a winding track and distant mountain range.
SEE ALL PHOTOS
Green two-story building on a rural hillside, with a dirt driveway and snow-capped mountains in the distance.
Entryway with an open front door framing a view of snowy ground and rolling hills.
Living room with a tiled wood-stove fireplace, beige sectional, and patterned armchairs beside large windows.
Living room with a wood-burning stove, tan sofas, and mountain views through a wide window.
Living room with a tan sofa, woven rug, and wooden staircase.
Entry hall with dark flooring and a wooden staircase, looking toward a kitchen with wood cabinets and stainless steel refrigerator.
Entry hall with a dark wood staircase, hardwood floors, and a tiled room beyond.
Kitchen with warm wood cabinetry, tiled backsplash, stainless appliances, and a granite island with bar stools.
Kitchen with oak cabinets, tiled backsplash, stainless steel appliances, and a large granite-topped island.
Kitchen with warm wood cabinets, gray tile backsplash, and a sink window overlooking rolling hills.
Kitchen with a stainless-steel gas range, gray tile backsplash, white counters, and oak cabinetry.
Kitchen with oak cabinets, stainless steel refrigerator, and a granite breakfast bar with dark stools.
Kitchen with a large granite-topped island, gray cabinets, pendant lights, and an open pantry.
Pantry with open white shelves, wooden cabinets and countertop, and a microwave.
Vacant living room with dark flooring, a ceiling fan, and glass doors overlooking a snowy landscape.
Staged living room with gray sofa, light armchairs, wood furniture, and sliding doors overlooking snow.
Laundry room with white cabinets, washer and dryer, and a long butcher-block counter.
Spacious unfinished garage with a sectional door, metal shelving, and sunlight streaming through windows.
Kitchen with natural wood cabinets, gray tile backsplash, stainless steel appliances, and a double-basin sink.
Kitchen with light wood cabinets, black gas range, gray tile backsplash, and stainless sink.
Interior hallway with a stainless-steel refrigerator and gray plank flooring leading toward stairs.
Bathroom with a curtained tub-shower, gray tile floor, and wall-mounted grab bar.
Empty carpeted bedroom with a ceiling fan and a window overlooking open countryside.
Bathroom with a tub-shower, dark wood vanity, and window overlooking a distant hillside.
Empty carpeted bedroom with a ceiling fan and a window overlooking hills and distant mountains.
Empty carpeted bedroom with a ceiling fan and a window overlooking distant hills.
Bathroom with a double-sink vanity, large mirror, white toilet, and gray tile floor.
Empty carpeted room with a ceiling fan and two windows overlooking rolling hills.
Empty carpeted bedroom with a ceiling fan and a window overlooking dry hills.
Empty bedroom with dark plank flooring, white closet doors, and a ceiling fan; snow is visible through the window.
Floor plan showing the garage, kitchen, living and dining areas, two bedrooms, laundry, and two bathrooms.
Floor plan showing multiple bedrooms, bathrooms, a kitchen, walk-in closets, and a central staircase.
Green two-story home with a teal metal roof and covered porch amid open acreage and mountain views.
Green two-story home with teal metal roof and covered porch on an open gravel lot.
Pale green two-story home with a teal metal roof and long covered porch on a dry rural lot.
Two-story green house with a teal metal roof and covered porch, backed by mountain ranges.
Aerial view of a green-roofed house on a shrub-covered hillside with distant mountains.
Aerial view of a green-roofed house on a dry hillside, with rolling hills and distant mountains.
Home on a broad green hillside, with a winding track and distant mountain range.
For Sale

610 Wheat Field Road

610 Wheat Field Road, Three Forks, MT 59752

$749,900
Not every property fits into a box... and that's exactly what makes 610 Wheat Field Road so special. Set on 10 private acres with sweeping Montana views, this one-of-a-kind property offers over 5,300 square feet of thoughtfully designed living space with the flexibility to fit a variety of lifestyles. Whether you're searching for a multi-generational home, space to work remotely, room for long-term guests, or simply a property that gives you the freedom to spread out, this home delivers. With seven bedrooms, seven bathrooms, multiple living areas, and an upstairs kitchenette, the layout provides endless possibilities while still feeling warm and inviting. The off-grid design offers independence without sacrificing the comforts of home, making it an ideal retreat for those seeking privacy, self-sufficiency, and a little more breathing room. Outside, you'll find room to explore, recreate, garden, or simply enjoy the peace and quiet that comes with owning acreage in Montana. Here, you'll wake up to big skies, endless views, and the kind of privacy that's becoming increasingly difficult to find. 610 Wheat Field Road isn't just a home, it's an opportunity to create the lifestyle you've been dreaming about.

7
beds

7
baths

5,358 Sq.Ft. LIVING AREA

10.05 Acres lot

Bronda Bowery

Bronda Bowery

Features & Amenities

Interior

  • total bedrooms7
  • Total bathrooms7
  • full bathrooms7
  • Laundry room Washer Hookup
  • APPLIANCES Dryer, Dishwasher, Microwave, Refrigerator, Washer

Area & Lot

  • Status For Sale
  • Living Area5,358 Sq.Ft.
  • Total Area5,358 Sq.Ft.
  • Lot Area10.05 Acres
  • MLS® ID30073564
  • TypeResidential
  • YEAR BUILT2008
  • NeighborhoodThree Forks
  • View DescriptionMeadow, Mountain(s), Valley, Trees/Woods

Exterior

  • Garage Space2.0
  • water SourceWell
  • utilitiesPropane
  • roofMetal
  • lot featuresMeadow, Views
  • parkingAdditional Parking, Garage, Garage Door Opener
  • HEAT TYPEForced Air
  • sewerPrivate Sewer, Septic Tank
  • SubstructurePoured
  • other exterior FeaturesPropane Tank - Leased

Financial

  • Sales Price$749,900
  • Real Estate Tax $5,250/yr
Entryway with an open front door framing a view of snowy ground and rolling hills.

Schedule a Showing

I would love to show you my beautiful property. Please select your preferred date and time below. I will be in touch shortly to confirm your appointment.

Schedule a Showing

I would love to show you my beautiful property. Please select your preferred date and time below. I will be in touch shortly to confirm your appointment.

Thank you for your interest in 610 Wheat Field Road, Three Forks, MT 59752. We are reviewing your request and will be in touch shortly!

Mortgage Calculator

Estimate your monthly mortgage payment, including the principal and interest, property taxes, and HOA. Adjust the values to generate a more accurate rate.

All estimates are provided for informational purposes only. Actual amounts may vary.
$0,000 Your Payment 20 15 65
$0,000 Your Payment

Three Forks

A premier family-oriented community featuring a 6+ acre park, paved roads, and easy access to Southwest Montana's great outdoors.

Explore

Work With Bronda

Experience expert guidance, personalized service, and a trusted partner committed to your success.

Follow Me on Instagram